
The best kitchen extension ideas start with what your house is allowed to have, because the planning limits shape the room more than any mood board. On a semi or terrace in Kent you can usually build a single-storey kitchen extension 3m out from the original back wall without a planning application (4m on a detached house), up to 6m or 8m with the council’s prior approval, and a side return up to half the width of the house. Below are seven layouts that work inside those limits, what each one does well, and the planning and building regulations points that come with them.
1. The single-storey rear extension with rooflights
The most common kitchen extension: a box across the back of the house, opening the old kitchen and dining room into one space. The weak point is the middle of the room. Once the extension goes past about 3m, the old back half of the house gets dark, because the new roof blocks the light that used to come through the rear windows.
The fix is light from above. A run of rooflights or a long lantern over the junction between old and new pushes daylight into the deepest part of the plan, which is usually where the island or dining table sits. Put the sink and main worktop under the new glazing and the tall units and fridge against the old house wall, where the light matters least.
Our page on single-storey extensions covers construction and roof options in more detail.
2. The side return extension
Victorian and Edwardian terraces often have a narrow alley down the side of the back addition. Filling it adds only a metre or two of width, but that turns a galley kitchen into a room wide enough for an island or a dining table.
Under permitted development, an extension beyond a side wall must be single storey, no more than 4m high, and no wider than half the width of the original house. In a conservation area, side extensions are not permitted development at all, so a side return there always needs a planning application. A glazed roof or a strip of glass along the boundary wall stops the room feeling like a corridor. See our side return extension page for the build details.
3. The wraparound
A wraparound combines a side return and a rear extension in an L shape, giving the biggest kitchen from a terraced or semi-detached house. Because it extends beyond both a side wall and the rear wall, it has to meet both sets of permitted development limits, and many designs do not, so plan for a full planning application. Our comparison of wraparound vs rear extensions sets out when the extra cost pays off.
4. Broken-plan: kitchen, dining and living in zones
One huge open room can be noisy and hard to heat. Broken-plan keeps the space connected but splits it into zones with a change of floor level, a half-height wall, open shelving, a fireplace or a step in the ceiling. A common layout: kitchen against the old house, dining in the middle under the rooflights, and a sofa area by the garden doors.
An island is the usual divider between cooking and dining. Leave at least 1m of clear floor around it, more on the side where people walk past the oven. Our kitchen island ideas and open-plan kitchen diner pages have more layouts.
5. The glazed end wall
Full-width glass doors onto the garden are what most people picture. Bifolds fold right back and open the whole wall in summer; sliding doors have thinner frames and better views when shut, which is most of the year. Our page on bifold vs sliding doors compares them properly.
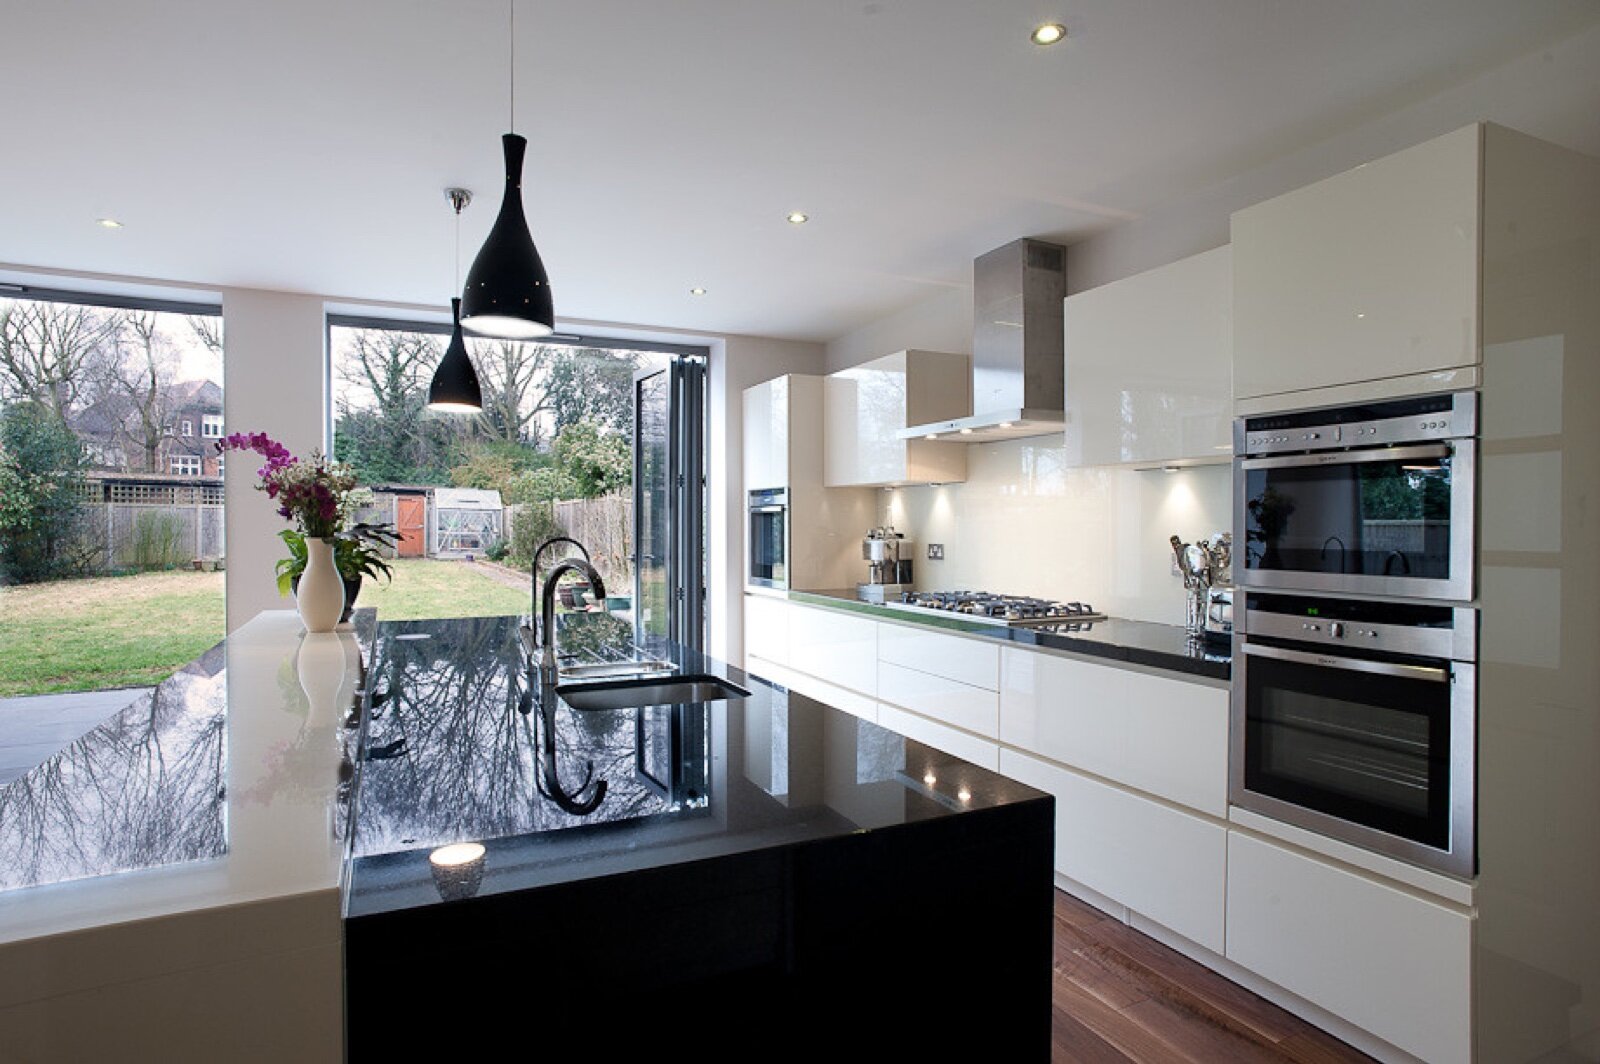
There is a building regulations limit to watch. Building control normally expects the total area of windows, doors and rooflights in an extension to be no more than 25% of the extension’s floor area, with an allowance for windows and doors the extension covers up. Go beyond that and your designer has to show by calculation that the extension still meets the energy rules, usually by improving the insulation elsewhere. Settle this with your building control body before you order the glass, not after.
6. The vaulted roof with exposed rafters
A pitched roof that is open on the inside gives a kitchen extension height and a calmer feel than a flat ceiling. The limits are the planning ones: a single-storey extension must be no more than 4m high under permitted development, the eaves can be no higher than the eaves of the house, and if any part is within 2m of a boundary, its eaves must be no higher than 3m. A mono-pitch that rises away from the neighbour’s fence is often the shape that fits.
7. Kitchen with a utility room or boot room
Taking 1.5m to 2m off one end of the extension for a utility room moves the washing machine, tumble dryer, coats and muddy boots out of the kitchen. It also gives you a back door that is not through the middle of the new room. In a family house, this is the idea people most often wish they had included.
Planning rules for kitchen extensions in Kent
Every Kent council works to the same national rules for houses in England. The government’s technical guidance for householders sets out the full detail. The main points for a single-storey kitchen extension:
- Rear depth: 3m from the original rear wall for a semi or terrace, 4m for a detached house, without an application.
- Larger rear extensions: up to 6m (semi or terrace) or 8m (detached) through prior approval. The council consults your neighbours and has 42 days to decide. The fee is £249 from 1 April 2026. Not available in conservation areas, National Landscapes such as the Kent Downs and High Weald, and other protected areas.
- Height: no more than 4m, eaves no higher than the house, and no higher than 3m at the eaves within 2m of a boundary.
- Materials: must look similar to the existing house.
- Garden coverage: extensions and outbuildings together cannot cover more than half the land around the original house.
“Original house” means the house as it was on 1 July 1948, or as first built if later, so an earlier extension uses up part of your allowance. Flats, listed buildings and houses whose rights have been removed by an Article 4 direction or a planning condition need a full application, which costs £548 from 1 April 2026. A lawful development certificate, which confirms in writing that a design is permitted development, costs half that: £274. Our permitted development rights page covers the rules in full.
Building regulations and the party wall
Unlike most conservatories, a kitchen extension always needs building regulations approval. That covers the foundations, structure, insulation, glazing area, ventilation, drainage and any new electrical circuits. Plan where the extractor will vent and where the sink waste will connect to the drains early, as moving a drain run is one of the costlier surprises.
If you are building on or close to the boundary with an attached neighbour, the Party Wall etc. Act 1996 probably applies, and you must serve notice before work starts. Our page on party wall agreements for rear extensions explains the timings.
For budgets, see how much a kitchen extension costs, and for every other part of the project, our Kent home improvement guides.
Frequently asked questions
Do I need planning permission for a kitchen extension?
Not usually for a single-storey rear extension within 3m of the original back wall (4m for a detached house) and no more than 4m high, on a house outside a conservation area. Larger extensions need prior approval or a planning application, and flats always need an application.
How big can a kitchen extension be without planning permission?
3m deep on a semi or terrace and 4m on a detached house, measured from the original rear wall. With prior approval from the council, that rises to 6m and 8m, outside conservation areas and other protected land.
Does a kitchen extension need building regulations?
Yes. Structure, insulation, glazing, ventilation, drainage and electrics all need approval, either through the council’s building control or a registered building control approver.
How do I get light into a kitchen extension?
Put rooflights or a lantern over the junction between the old house and the new extension, where the room is darkest. Glass doors at the far end light only the first few metres.
Can I have a fully glazed kitchen extension?
Possibly, but glazing above 25% of the extension’s floor area means your designer must prove the extension still meets the energy rules, often by adding insulation elsewhere. Agree it with building control first.
What is a side return extension?
An extension that fills the narrow strip of land beside the back addition of a terraced or semi-detached house. It is usually used to widen the kitchen.
Related guides
- Conservatory Roof Replacement vs Glass Film: Which Fixes a Too-Hot, Too-Cold Conservatory?
- Air Source Heat Pump Cost in 2026 After the £7,500 Grant: What You Actually Pay
- Do You Need Planning Permission for a Rear Extension in Kent? 2026 Permitted Development Rules
- How Much Does a Conservatory Base Cost in the UK? (2026 Price Guide)
- Do You Need a Party Wall Agreement for a Rear Extension? Cost and Rules Explained
- Underfloor Heating vs Radiators for a Home Extension: Cost, Running Bills and Which to Choose
- How Much Does a House Extension Cost in 2026? Full UK Price Breakdown
- Loft Conversion Cost and Types: Dormer, Hip-to-Gable and Velux Explained
- Kent Home Improvement News: June 2026
- House Extensions: The Complete UK Homeowner’s Guide
- Single Storey Extension Ideas, Costs and Planning Rules
- Double Storey Extensions: Costs, Designs and What You Can Build
- Side Return Extensions Explained: Cost, Light and Layout
- Kent Home Improvement News: Mid-June 2026
- Garage Conversion Guide: Cost, Building Regs and Best Uses
- Extension vs Moving House: Which Is Better Value in Kent?
- Wraparound vs Rear Extension: Cost and Space Compared
- House Extension Builders in Kent: Costs, Lead Times and How to Choose
- Conservatory Guide: Styles, Costs and How to Choose One
- Kent Home Improvement News: Late June 2026
- How Much Does a Conservatory Cost in 2026? UK Prices by Type
- Conservatory vs Orangery vs Extension: Which to Build?
- Conservatory Roof Options: Glass, Polycarbonate and Tiled Compared
- Kent Home Improvement News: Early July 2026
- How to Keep a Conservatory Warm in Winter and Cool in Summer
- Tiled Conservatory Roof Cost and Replacement Process Explained
- Conservatories in Kent: Choosing an Installer, Costs and What to Ask
- Kent Home Improvement News: Mid-July 2026
- Roofing Guide: Repairs, Replacement, Materials and Costs
- New Roof Cost UK 2026: Replacement Prices by Roof Type
- Roof Repair Cost UK 2026: Slipped Tiles and Flashing Prices
- 7 Signs Your Roof Needs Replacing (and What You Can Ignore)
- Flat Roof vs Pitched Roof: Cost, Lifespan and Best Uses
- EPDM vs Felt vs Fibreglass Flat Roofs Compared
- Kent Home Improvement News: Mid-July 2026
- Roof Tile Types Explained: Clay, Concrete and Slate Compared
- Fascias, Soffits and Guttering: When to Replace and What It Costs
- How to Find a Good Roofer: Vetting Checklist for UK Homeowners
- Roofers in Kent: Costs, How to Choose and What to Ask in 2026
- Kitchen Renovation Guide: Planning, Cost and Design in 2026
- How Much Does a New Kitchen Cost in 2026? UK Price Guide
- Kitchen Layout Ideas: Galley, L-Shape, Island and Open Plan
- Worktops Compared: Quartz vs Granite vs Laminate vs Solid Wood
- Fitted vs Bespoke vs Flat-Pack Kitchens: Cost and Quality
- Kitchen Island Ideas, Sizes and Costs: A 2026 UK Guide
- Kent Home Improvement News: Late July 2026
- Open Plan Kitchen Diner: Costs, Layouts and Knock-Through Rules
- How Long Does a Kitchen Fitting Take? Realistic UK Timeline
- Kitchen Fitters in Kent: Costs and How to Choose (2026)
- Bathroom Renovation Guide: Planning, Cost and Layout
- New Bathroom Cost 2026: What You’ll Pay in the UK
- Kent Home Improvement: Roofing Costs Rise (Aug 2026)
- Small Bathroom Ideas: Layouts That Feel Bigger
- Wet Room Cost 2026: £2,000 to £9,000 Fitted, by Size
- En Suite Cost and Minimum Size: £4,000 to £10,000 in 2026
- Kent Home News: £9,000 Heat Pump Grant Now Open
- Electric vs Mixer vs Power Shower: What Your Boiler Allows
- Bathroom Underfloor Heating Cost: 16p an Hour to Run
- Window Replacement Cost 2026: £350 to £600 Per uPVC Window
- uPVC vs Aluminium Windows: the 1.4 U-Value Rule
- How Long Does a Bathroom Take to Fit? 5 to 10 Working Days
- Home Improvement News: Solar Up 14%, Heat Pumps Down 17%
- Double vs Triple Glazing: Part L Still Stops at 1.4
- Bathroom Fitters in Kent: What to Ask Before You Pay
- Sash Window Repair or Replace? What Kent Councils Allow
- Bifold vs Sliding Doors: What Building Regs Actually Set
- Composite Door Cost 2026: £550 to £2,350 Fitted
- Window Energy Ratings: Band B Is the Rule, Not C
- Replacement Windows: the 1.4 U-Value and Vent Rules
- Double Glazing Kent: the 1.4 U-Value Every Quote Must Hit
- Heat Pumps in Kent: the £7,500 Grant and the 1.5m³ Rule
- Heat Pump vs Gas Boiler: Break-Even Is a SCOP of 3.0
- Permitted Development Rights: The 8m Rear Extension Rule
- Air Source vs Ground Source Heat Pump: £13k or £26k?
- Kent Home News: Council Merger Paused, Heat Pump Bids Up 81%
- Building Regulations Approval: Kent Fees, 10-Year Rule
- Boiler Upgrade Scheme: £9,000 Grants From 21 July 2026
- New Boiler Cost 2026: £1,800 to £4,500 Fitted
- Do Heat Pumps Work in Old Houses? Yes, With 3 Conditions
- Heat Pump Installers in Kent: 8 Checks Before You Sign
- House Rendering in Kent: When the Wall Must Be Insulated
- What Is TrustMark? The Kent Trade Badges That Count
- Home Improvement Grants in Kent: ECO4 Ends 31 December
- Kent Home News: Heating Oil to Be Regulated, £9,000 Grant
- Conservation Area Planning Rules: The 3m Rear Limit
- How to Apply for Planning Permission in Kent: £548, 8 Weeks
- Best Kitchen Cupboard Paint: Match It to the Door Surface
- Should You Pay Builders a Deposit? How Much, and How
- Porch Planning Permission: The 3m² Rule and When It Fails
- Black Kitchen Ideas: Matt or Gloss, and the Light It Needs
- Navy Kitchen Ideas: Hague Blue vs Stiffkey and What Pairs
- White Kitchen Ideas: Warm or Cool White, and What Pairs
- Sage Green Kitchen: 8 Farrow & Ball Shades and Pairings
- Grey Kitchen Ideas: 9 Farrow & Ball Greys and What Pairs
- Oak Kitchen Ideas: Solid vs Veneer, Oil Care, 4 Colour Pairs
- Galley Kitchen Ideas: The 1.2m Aisle Rule and 5 Layout Fixes
- Kent Home News: Heat Pump VAT Returns to 5% in April 2027
- Farmhouse Kitchen Ideas: Sink, Range and 6 Paint Colours
- U-Shaped Kitchen Ideas: 2.4m Minimum Width and Corner Fixes
- Kitchen Window Ideas: 7 Layouts and the 800mm Glass Rule
- Kitchen Shelves: Heights, Brackets and Plasterboard Loads
- Kent Home News: Plan to Scrap the Gas Standing Charge