
En suite cost in 2026 sits between £4,000 and £10,000 for a fitted shower en suite in an existing bedroom, with around £7,000 a fair working average. A genuinely small one, meaning a WC, basin and compact shower, can be done for £2,500 to £6,000. Those are trade-survey ranges for England, and the spread is wide because two things dominate the price: how far you are from an existing soil stack, and whether you are building a new stud wall.
What follows is the part most quotes skip. Not the tile choices, but the four regulatory points that decide whether the room you have sketched is buildable at all: minimum usable size, drainage, ventilation and electrics.
What an en suite costs in 2026
Broken down, a typical Kent en suite project spends money in roughly this order:
- First-fix plumbing, £1,500 to £3,000. Running hot, cold and waste to a new position is the single biggest line, and it scales with distance from the stack.
- Building a new stud wall to divide the bedroom, around £1,750 including plasterboard and making good.
- Electrics, around £900 for lighting, shaver point, extract fan and an isolated circuit where needed.
- Wall tiling, £950 to £1,250 for a small room, materials on top.
- Core drilling through an external wall for a fan or waste, £250 to £500.
- Sanitaryware fitting: roughly £175 to £350 for a WC, £100 to £275 for a basin, £250 to £750 for a shower, install only.
Add the sanitaryware and tiles themselves and you land in the £4,000 to £10,000 band. The projects that overshoot it are almost always the ones where the soil connection turned out to be harder than the plumber first thought, or where a structural wall had to be opened up. Get both checked before you accept a fixed price.
The smallest en suite that actually works
There is no legally set minimum room size for a domestic en suite in an existing house. British Standard BS 6465-2 deliberately publishes activity space recommendations around each appliance rather than fixed room dimensions, so that designers can work with awkward plans. That means the real constraint is whether you can stand up, dry off and open the door without hitting the WC.
Practical rules of thumb that hold up on site:
- Around 1.5m x 2.0m (about 3 square metres) comfortably takes a 900mm x 900mm shower tray, a WC and a small basin, with a door that swings in.
- Around 1.2m x 1.7m (about 2 square metres) works for the same three fittings if the shower tray drops to 800mm and the door is a sliding or outward-opening one.
- Around 0.8m x 1.8m is about the floor of the possible: a WC and a corner basin only, no shower. Useful in a loft conversion, cramped anywhere else.
Two dimensions matter more than total area. You want at least 700mm of clear floor in front of the WC pan, and the basin needs enough elbow room that you are not knocking the shower screen every morning. If your sketch cannot give you both, take space off the bedroom rather than shrinking the fittings again.
The drainage rule that decides your budget
Every en suite has to get waste to a soil stack. If the new room sits above and near the existing stack, a gravity connection is straightforward and the plumbing cost stays at the lower end. If it does not, the usual answer is a macerator, and this is where a specific Building Regulations rule bites.
Under Part G of the Building Regulations, a WC fitted with a macerator and pump may only discharge into a small-bore system where there is also access to a WC discharging directly to a gravity system. In plain terms: a macerator can never serve the only toilet in the house. In a three-bedroom home with a family bathroom already plumbed conventionally, that is fine. In a one-bed flat conversion, it is a hard stop.
The other macerator rules worth knowing before you commit: each discharge pipe should run separately to the soil pipe, or join only into a larger pipe already on a gravity fall, and the unit must meet BS EN 12050-1 for units handling soil or BS EN 12050-3 for those handling waste water only. A gravity connection is always the better long-term answer if the layout allows it, because it is silent and there is nothing to fail.
Ventilation is where most en suites fall short
An en suite is usually an internal room with no window, and that changes what the regulations ask for. Approved Document F sets an intermittent extract rate of 15 litres per second for a bathroom or shower room, or 8 litres per second continuous with a boost to 15. Where there is no openable window, the fan needs controls that keep it running for a period after the room is vacated, and 15 minutes is standard practice.
This is not box-ticking. An en suite with a shower, no window and an underspecified fan is the single most reliable way to grow mould on a bedroom ceiling. Budget for a decent fan with a humidistat and a proper duct run to outside, not a flexible pipe kinked into a loft void, and check the fan’s rated output at the duct length you are actually installing rather than the free-air figure on the box.
Electrics and building control sign-off
A bathroom or shower room is a special location under Part P of the Building Regulations. Fixed electrical work inside the zones around the bath or shower is notifiable, as is any new circuit and any consumer unit replacement, wherever it sits. The scope was narrowed in 2013 so that routine work elsewhere in the house no longer needs notifying, but bathrooms stayed in.
In practice that means using an electrician registered with a competent person scheme, who can self-certify and issue the compliance certificate, or notifying your local authority building control before the work starts. Keep the certificate: a buyer’s solicitor will ask for it, and a missing one on a bathroom is a routine conveyancing query.
Because you are also creating new drainage and, usually, altering a wall, the whole job is normally building work in its own right rather than a like-for-like replacement. A building notice to your local authority is the simple route for a project this size.
Layouts that work in a small en suite
Three arrangements do most of the heavy lifting:
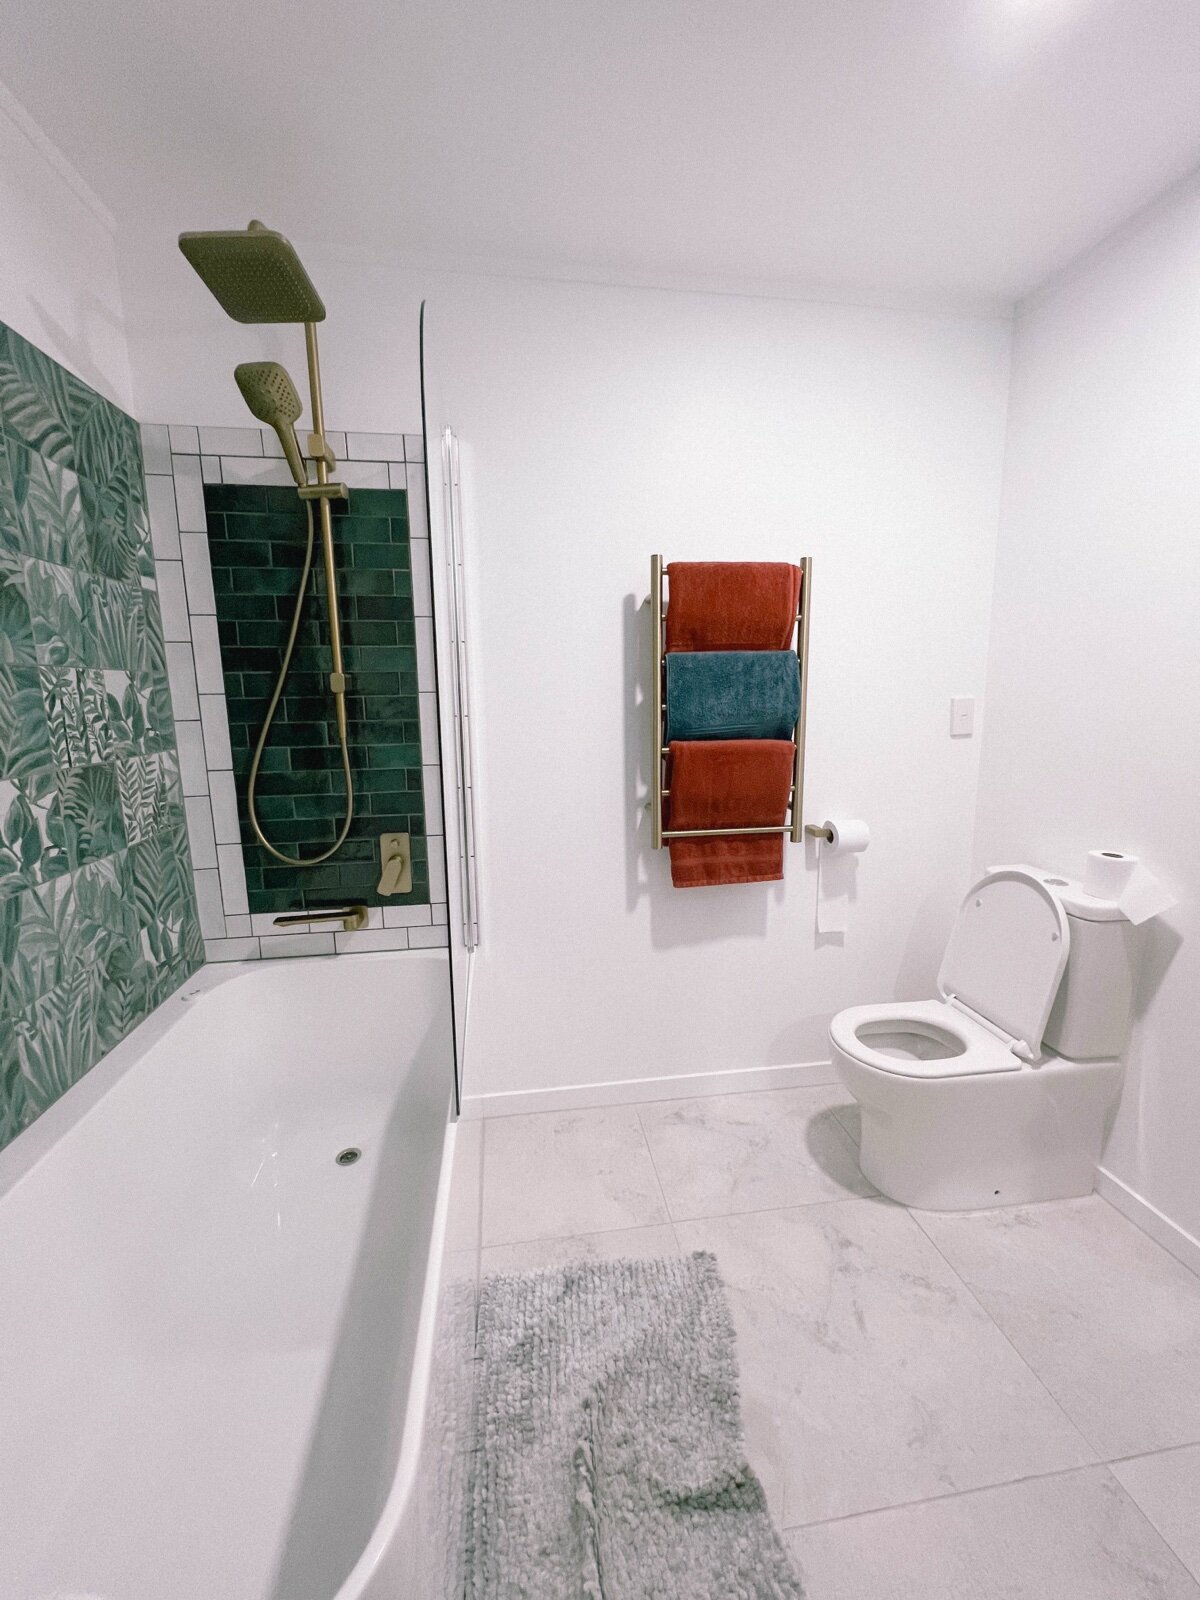
- Fittings along one wall. Shower, WC then basin in a line keeps every waste run short and is nearly always the cheapest to plumb. It needs a room at least about 2.2m long.
- Corner shower opposite the door. A square corner enclosure with the WC and basin on the flanking walls uses an awkward square footprint well, and the shower screen shields the door swing.
- Wet room, no tray. More expensive because the whole floor has to be tanked and falls formed, but it removes the tray upstand and makes a small room feel considerably larger. Worth pricing if you were already ripping up the floor, and covered in detail in our wet room guide.
Whichever you choose, keep the WC off the wall you share with the bedroom head end if you can. It is a small thing that people notice every night. If you are weighing the en suite against a full refit, compare it with our new bathroom cost breakdown and our wet room cost guide at Contemporary Structures.
Frequently asked questions
How much does a small en suite cost to add?
A compact en suite with a WC, basin and shower typically runs £2,500 to £6,000 fitted, averaging around £4,250. A full-specification en suite with better sanitaryware, more tiling and a longer plumbing run sits in the £4,000 to £10,000 band, and complex jobs go higher.
What is the minimum size for an en suite in the UK?
There is no statutory minimum for a domestic en suite in an existing home. BS 6465-2 gives recommended activity spaces around each appliance rather than a room size. As a working figure, about 1.5m x 2.0m takes a 900mm shower, WC and basin comfortably, and about 1.2m x 1.7m is the realistic lower limit for all three.
Do I need building regulations approval to add an en suite?
Usually yes. Adding an en suite means new drainage, new ventilation and normally a new stud wall, all of which count as building work. A building notice to your local authority building control is the usual route, and the electrical work must either be notified or self-certified by an electrician on a competent person scheme.
Can I use a Saniflo-type macerator for an en suite?
Yes, but only if the property also has a WC that discharges directly to a gravity drainage system. Part G does not allow a macerator-fed WC to be the only toilet in a dwelling. The unit must also meet BS EN 12050-1 or BS EN 12050-3, depending on what it handles.
Does an en suite add value to a house?
It depends entirely on what it costs you in bedroom space. An en suite carved out of a large master bedroom generally reads as an upgrade to buyers. One that shrinks a double bedroom to the point where a wardrobe no longer fits usually does not, and estate agents will tell you the same. Measure what is left before you build the wall.
What size extractor fan does an en suite need?
Approved Document F asks for 15 litres per second of intermittent extract in a bathroom or shower room, or 8 litres per second continuous with a boost to 15. In a windowless en suite the fan also needs an overrun so it keeps running after the room is vacated, commonly set to 15 minutes. Check the fan’s performance at your actual duct length, not the free-air rating.
Related guides
- Conservatory Roof Replacement vs Glass Film: Which Fixes a Too-Hot, Too-Cold Conservatory?
- Air Source Heat Pump Cost in 2026 After the £7,500 Grant: What You Actually Pay
- Do You Need Planning Permission for a Rear Extension in Kent? 2026 Permitted Development Rules
- How Much Does a Conservatory Base Cost in the UK? (2026 Price Guide)
- Do You Need a Party Wall Agreement for a Rear Extension? Cost and Rules Explained
- Underfloor Heating vs Radiators for a Home Extension: Cost, Running Bills and Which to Choose
- How Much Does a House Extension Cost in 2026? Full UK Price Breakdown
- Loft Conversion Cost and Types: Dormer, Hip-to-Gable and Velux Explained
- Kent Home Improvement News: June 2026
- House Extensions: The Complete UK Homeowner’s Guide
- Single Storey Extension Ideas, Costs and Planning Rules
- Double Storey Extensions: Costs, Designs and What You Can Build
- Side Return Extensions Explained: Cost, Light and Layout
- Kent Home Improvement News: Mid-June 2026
- Garage Conversion Guide: Cost, Building Regs and Best Uses
- Extension vs Moving House: Which Is Better Value in Kent?
- Wraparound vs Rear Extension: Cost and Space Compared
- House Extension Builders in Kent: Costs, Lead Times and How to Choose
- Conservatory Guide: Styles, Costs and How to Choose One
- Kent Home Improvement News: Late June 2026
- How Much Does a Conservatory Cost in 2026? UK Prices by Type
- Conservatory vs Orangery vs Extension: Which to Build?
- Conservatory Roof Options: Glass, Polycarbonate and Tiled Compared
- Kent Home Improvement News: Early July 2026
- How to Keep a Conservatory Warm in Winter and Cool in Summer
- Tiled Conservatory Roof Cost and Replacement Process Explained
- Conservatories in Kent: Choosing an Installer, Costs and What to Ask
- Kent Home Improvement News: Mid-July 2026
- Roofing Guide: Repairs, Replacement, Materials and Costs
- New Roof Cost UK 2026: Replacement Prices by Roof Type
- Roof Repair Cost UK 2026: Slipped Tiles and Flashing Prices
- 7 Signs Your Roof Needs Replacing (and What You Can Ignore)
- Flat Roof vs Pitched Roof: Cost, Lifespan and Best Uses
- EPDM vs Felt vs Fibreglass Flat Roofs Compared
- Kent Home Improvement News: Mid-July 2026
- Roof Tile Types Explained: Clay, Concrete and Slate Compared
- Fascias, Soffits and Guttering: When to Replace and What It Costs
- How to Find a Good Roofer: Vetting Checklist for UK Homeowners
- Roofers in Kent: Costs, How to Choose and What to Ask in 2026
- Kitchen Renovation Guide: Planning, Cost and Design in 2026
- How Much Does a New Kitchen Cost in 2026? UK Price Guide
- Kitchen Layout Ideas: Galley, L-Shape, Island and Open Plan
- Worktops Compared: Quartz vs Granite vs Laminate vs Solid Wood
- Fitted vs Bespoke vs Flat-Pack Kitchens: Cost and Quality
- Kitchen Island Ideas, Sizes and Costs: A 2026 UK Guide
- Kent Home Improvement News: Late July 2026
- Open Plan Kitchen Diner: Costs, Layouts and Knock-Through Rules
- How Long Does a Kitchen Fitting Take? Realistic UK Timeline
- Kitchen Fitters in Kent: Costs and How to Choose (2026)
- Bathroom Renovation Guide: Planning, Cost and Layout
- New Bathroom Cost 2026: What You’ll Pay in the UK
- Kent Home Improvement: Roofing Costs Rise (Aug 2026)
- Small Bathroom Ideas: Layouts That Feel Bigger
- Wet Room Cost 2026: £2,000 to £9,000 Fitted, by Size
- Kent Home News: £9,000 Heat Pump Grant Now Open
- Electric vs Mixer vs Power Shower: What Your Boiler Allows
- Bathroom Underfloor Heating Cost: 16p an Hour to Run
- Window Replacement Cost 2026: £350 to £600 Per uPVC Window
- uPVC vs Aluminium Windows: the 1.4 U-Value Rule
- How Long Does a Bathroom Take to Fit? 5 to 10 Working Days
- Home Improvement News: Solar Up 14%, Heat Pumps Down 17%
- Double vs Triple Glazing: Part L Still Stops at 1.4
- Bathroom Fitters in Kent: What to Ask Before You Pay
- Sash Window Repair or Replace? What Kent Councils Allow
- Bifold vs Sliding Doors: What Building Regs Actually Set
- Composite Door Cost 2026: £550 to £2,350 Fitted
- Window Energy Ratings: Band B Is the Rule, Not C
- Replacement Windows: the 1.4 U-Value and Vent Rules
- Double Glazing Kent: the 1.4 U-Value Every Quote Must Hit
- Heat Pumps in Kent: the £7,500 Grant and the 1.5m³ Rule
- Heat Pump vs Gas Boiler: Break-Even Is a SCOP of 3.0
- Permitted Development Rights: The 8m Rear Extension Rule


