
Small bathroom ideas are worth getting right, because a tight bathroom is where planning matters most: a few centimetres in the wrong place can make a room feel cramped, while the right layout and fixtures can make the same space feel calm and generous. Whether you are working with a compact family bathroom, an awkward Kent terrace or a tucked-away en-suite, the principles are the same. This guide covers the layouts, fixtures, tiling and storage that genuinely work in small UK bathrooms, plus the practical rules you cannot ignore.
Plan the layout around the door and the drainage
Before you choose a single tile, work out where the soil pipe and drainage sit, because moving the toilet is the most expensive change you can make in a small bathroom. Keep the WC near the existing stack where you can. Then think about the door: a door that swings inward eats floor space, so a sliding or outward-opening door often frees up room you did not know you had.
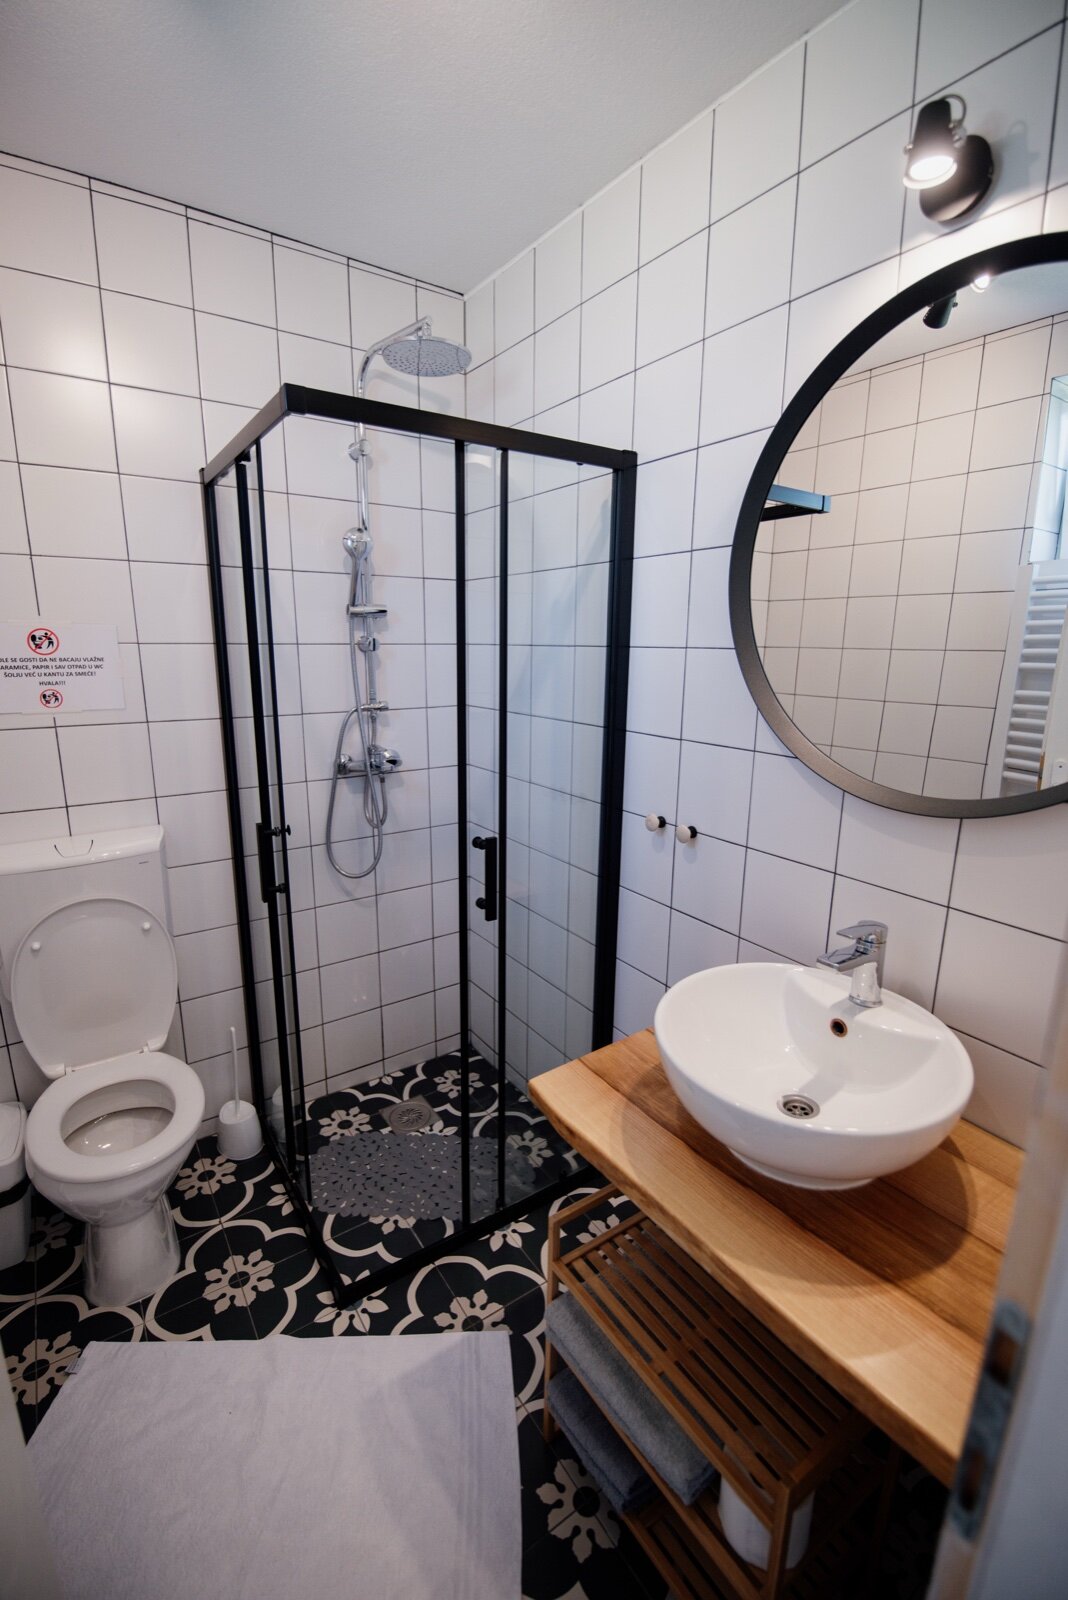
Sketch the three fixtures, the basin, the WC and the bath or shower, along the walls so the middle of the room stays clear. In a genuinely small space, lining fixtures along one or two walls almost always beats spreading them around the room.
Choose space-saving fixtures
The fixtures you pick do more for a small bathroom than any decorating trick. Wall-hung toilets and basins free up floor underneath, which makes the room read as larger and is far easier to clean around. A compact or short-projection toilet saves depth, and a cloakroom or corner basin can shave precious centimetres where every one counts. If you want storage as well, a slim vanity unit under the basin hides the pipework and gives you a shelf without adding bulk. Choosing a shower over a bath, or a smaller 1500mm bath instead of a standard 1700mm, is often the single change that makes a workable layout possible.
Walk-in showers and wet rooms for small bathrooms
A walk-in shower with a clear glass screen can make a small bathroom feel bigger, because your eye travels across the whole floor rather than stopping at a bulky enclosure or a shower curtain. In the tightest rooms, a wet room, where the whole floor is tanked and drained, removes the shower tray and screen altogether and can be the most space-efficient option of all.
The trade-off is that a wet room must be waterproofed correctly. The floor and lower walls need tanking with a proper membrane before tiling, and the floor has to be laid to a gentle fall towards the drain. This is not a corner to cut, so it is worth having the waterproofing done by someone who does it regularly.
Tiles, colour and light
Light, large tiles make a small bathroom feel more open, because fewer grout lines mean less visual clutter. Running the same tile up the walls and across the floor blurs the boundaries of the room and tricks the eye into reading it as larger. Pale, warm neutrals bounce light around, while a single darker feature, a niche or one wall, adds interest without closing the space in.
Maximise natural light where you can, and choose bright, layered artificial lighting for the days when there is none. A large mirror, ideally the width of the basin or wider, doubles the sense of space and the light in the room. Small does not have to mean plain: it just rewards restraint.
Clever storage for a small bathroom
Clutter is what makes a small bathroom feel small, so built-in storage earns its keep. A recessed niche in the shower wall holds bottles without a single protruding shelf. A mirrored cabinet gives you a mirror and hidden storage in one. Vertical storage, tall and narrow rather than wide, uses the wall height that small rooms usually waste, and the space above the door or WC is often free for a discreet shelf or cabinet. The aim is a home for everything so surfaces stay clear.
Colours and finishes that make the most of the space
Colour does a lot of quiet work in a small bathroom. Soft, warm neutrals, off-whites, pale greys, gentle greens and sandy tones reflect light and keep the room feeling open, while very dark schemes can look striking but need good lighting to avoid feeling closed in. Continuity helps: matching the wall and floor tone, or carrying a colour from the tiles into the paintwork, stops the eye from chopping the room into small blocks. Pick brassware and fittings in one finish rather than mixing several, because a consistent finish reads as calmer and more considered in a compact space.
Small en-suites and cloakrooms
The tightest rooms of all are en-suites and downstairs cloakrooms, where every centimetre is fought over. Here a corner or wall-hung basin, a short-projection WC and a single well-placed mirror do most of the work. A clear glass shower screen rather than a solid enclosure keeps sightlines open, and a pale, continuous floor tile run under the fittings makes the floor look larger than it is. If you are planning a full refit, our bathroom renovation guide walks through the planning, layout and cost in more detail.
Ventilation and the boring bits that matter
Small bathrooms suffer most from condensation, because there is less air volume to absorb the moisture from a hot shower. Good ventilation is not optional: under Building Regulations, a bathroom with a WC needs mechanical extraction of at least 15 litres per second if it is an intermittent fan, and any bathroom without an opening window must have one. Approved Document F on ventilation sets out the detail, and the Planning Portal is a good place to check what applies to your project.
Getting the extractor, the waterproofing and the drainage right is what keeps a small bathroom looking good years later, long after the styling choices have had their moment. If you are planning a small bathroom in Kent and want it done properly, our home improvement guides cover the trades and the costs involved.
Frequently asked questions
What is the best layout for a small bathroom?
Keep the toilet near the existing soil pipe, line the fixtures along one or two walls, and leave the centre of the room clear. A sliding or outward-opening door avoids wasting floor space on the door swing.
Should I have a bath or a shower in a small bathroom?
A walk-in shower usually feels more spacious and frees up floor area. If you need a bath, a shorter 1500mm model or a shower-over-bath keeps the footprint down while still giving you both.
Do big or small tiles make a bathroom look bigger?
Larger, lighter tiles tend to make a small bathroom feel more open, because there are fewer grout lines to break up the surface. Running the same tile on the walls and floor adds to the effect.
Does a small bathroom need an extractor fan?
If it has no opening window, yes, and Building Regulations require one anyway for a bathroom with a WC. An intermittent extractor fan should move at least 15 litres of air per second to control condensation and damp.
How can I add storage without making the room feel smaller?
Use built-in and vertical storage: a recessed shower niche, a mirrored cabinet, and tall narrow units that use wall height rather than floor space. Keeping surfaces clear is what makes a small bathroom feel calm.
Related guides
- Conservatory Roof Replacement vs Glass Film: Which Fixes a Too-Hot, Too-Cold Conservatory?
- Air Source Heat Pump Cost in 2026 After the £7,500 Grant: What You Actually Pay
- Do You Need Planning Permission for a Rear Extension in Kent? 2026 Permitted Development Rules
- How Much Does a Conservatory Base Cost in the UK? (2026 Price Guide)
- Do You Need a Party Wall Agreement for a Rear Extension? Cost and Rules Explained
- Underfloor Heating vs Radiators for a Home Extension: Cost, Running Bills and Which to Choose
- How Much Does a House Extension Cost in 2026? Full UK Price Breakdown
- Loft Conversion Cost and Types: Dormer, Hip-to-Gable and Velux Explained
- Kent Home Improvement News: June 2026
- House Extensions: The Complete UK Homeowner’s Guide
- Single Storey Extension Ideas, Costs and Planning Rules
- Double Storey Extensions: Costs, Designs and What You Can Build
- Side Return Extensions Explained: Cost, Light and Layout
- Kent Home Improvement News: Mid-June 2026
- Garage Conversion Guide: Cost, Building Regs and Best Uses
- Extension vs Moving House: Which Is Better Value in Kent?
- Wraparound vs Rear Extension: Cost and Space Compared
- House Extension Builders in Kent: Costs, Lead Times and How to Choose
- Conservatory Guide: Styles, Costs and How to Choose One
- Kent Home Improvement News: Late June 2026
- How Much Does a Conservatory Cost in 2026? UK Prices by Type
- Conservatory vs Orangery vs Extension: Which to Build?
- Conservatory Roof Options: Glass, Polycarbonate and Tiled Compared
- Kent Home Improvement News: Early July 2026
- How to Keep a Conservatory Warm in Winter and Cool in Summer
- Tiled Conservatory Roof Cost and Replacement Process Explained
- Conservatories in Kent: Choosing an Installer, Costs and What to Ask
- Kent Home Improvement News: Mid-July 2026
- Roofing Guide: Repairs, Replacement, Materials and Costs
- New Roof Cost UK 2026: Replacement Prices by Roof Type
- Roof Repair Cost UK 2026: Slipped Tiles and Flashing Prices
- 7 Signs Your Roof Needs Replacing (and What You Can Ignore)
- Flat Roof vs Pitched Roof: Cost, Lifespan and Best Uses
- EPDM vs Felt vs Fibreglass Flat Roofs Compared
- Kent Home Improvement News: Mid-July 2026
- Roof Tile Types Explained: Clay, Concrete and Slate Compared
- Fascias, Soffits and Guttering: When to Replace and What It Costs
- How to Find a Good Roofer: Vetting Checklist for UK Homeowners
- Roofers in Kent: Costs, How to Choose and What to Ask in 2026
- Kitchen Renovation Guide: Planning, Cost and Design in 2026
- How Much Does a New Kitchen Cost in 2026? UK Price Guide
- Kitchen Layout Ideas: Galley, L-Shape, Island and Open Plan
- Worktops Compared: Quartz vs Granite vs Laminate vs Solid Wood
- Fitted vs Bespoke vs Flat-Pack Kitchens: Cost and Quality
- Kitchen Island Ideas, Sizes and Costs: A 2026 UK Guide
- Kent Home Improvement News: Late July 2026
- Open Plan Kitchen Diner: Costs, Layouts and Knock-Through Rules
- How Long Does a Kitchen Fitting Take? Realistic UK Timeline
- Kitchen Fitters in Kent: Costs and How to Choose (2026)
- Bathroom Renovation Guide: Planning, Cost and Layout
- New Bathroom Cost 2026: What You’ll Pay in the UK
- Kent Home Improvement: Roofing Costs Rise (Aug 2026)
- Wet Room Cost 2026: £2,000 to £9,000 Fitted, by Size
- En Suite Cost and Minimum Size: £4,000 to £10,000 in 2026
- Kent Home News: £9,000 Heat Pump Grant Now Open
- Electric vs Mixer vs Power Shower: What Your Boiler Allows
- Bathroom Underfloor Heating Cost: 16p an Hour to Run
- Window Replacement Cost 2026: £350 to £600 Per uPVC Window
- uPVC vs Aluminium Windows: the 1.4 U-Value Rule
- How Long Does a Bathroom Take to Fit? 5 to 10 Working Days
- Home Improvement News: Solar Up 14%, Heat Pumps Down 17%
- Double vs Triple Glazing: Part L Still Stops at 1.4
- Bathroom Fitters in Kent: What to Ask Before You Pay
- Sash Window Repair or Replace? What Kent Councils Allow
- Bifold vs Sliding Doors: What Building Regs Actually Set
- Composite Door Cost 2026: £550 to £2,350 Fitted
- Window Energy Ratings: Band B Is the Rule, Not C
- Replacement Windows: the 1.4 U-Value and Vent Rules
- Double Glazing Kent: the 1.4 U-Value Every Quote Must Hit
- Heat Pumps in Kent: the £7,500 Grant and the 1.5m³ Rule
- Heat Pump vs Gas Boiler: Break-Even Is a SCOP of 3.0
- Permitted Development Rights: The 8m Rear Extension Rule


