
Kitchen shelves are the cheapest way to add storage and character to a kitchen, and the easiest to get wrong. Hung too low, they block the kettle. Fixed into bare plasterboard with the wrong plugs, they sag and pull out once a stack of plates goes on. Put above a hob, they collect grease and heat. This page covers the heights that work, how much weight a plasterboard wall can actually take, floating shelves against brackets, and shelving ideas that suit the kitchens we see in Kent homes.
Open kitchen shelves or wall units?
Open shelving makes a small or narrow kitchen feel wider, because the eye runs past it to the wall behind. It costs a fraction of a run of wall cabinets, and it puts everyday items within reach without opening a door.
The trade-offs are dust and grease. Anything on an open shelf near the hob gets a film of cooking fat within weeks, so open shelves suit items you use and wash every day: plates, bowls, mugs and glasses. Rarely used items stay cleaner behind doors. A common compromise is wall units on most of the run, with one or two open shelves at the end or over a window.
If you are short on space, our page on making a small kitchen look bigger covers the other tricks that work alongside open shelving.
Kitchen shelf heights above the worktop
There is no regulation for shelf height. The common trade figure for the gap between worktop and wall units is about 450mm to 500mm, and the lowest open shelf normally follows the same line, so that a kettle, a stand mixer and a toaster fit underneath and you can see the back of the worktop.
Before you fix anything, measure the tallest appliance you keep on the worktop, then add a hand’s width so you can lift it and work around it. A coffee machine that only just fits under a shelf will scrape it every time you fill the tank.
For the shelves above, set the spacing from what will stand on them, not from an even grid. Measure the tallest glass, jar or pan on each shelf and leave a finger’s gap above it. The top shelf should be reachable without a step: anything you have to climb for, you will stop using.
Depth
Measure your largest dinner plate and make the shelf deeper than it. Deep shelves are not always better: anything stored behind something else gets forgotten. Two shallow shelves usually hold more you will actually use than one deep one.
Above the hob
Do not put a timber shelf directly over a hob. Your hob and cooker hood installation instructions set a minimum clearance to anything combustible above the cooking surface, and grease and steam will spoil any shelf there long before it is a fire risk. Keep open shelves to the side of the cooking zone.
What is behind the wall decides the fixing
The single most important question is what the shelf is fixing into.
- Solid masonry (brick or block, common in older Kent houses and on outside walls) takes a heavy shelf with ordinary wall plugs and long screws.
- Timber stud walls lined with plasterboard are common for internal walls in newer homes and extensions. Screwing brackets into the studs gives the strongest fixing.
- Plasterboard between studs needs purpose made cavity fixings, and even then the load is limited.
Before drilling, use a detector to find studs, pipes and cables. Cables are often buried running straight up, down or across from sockets and switches, so never drill directly in line with one.
How much a plasterboard wall can hold
Plasterboard fixing packs print headline figures, and they are easy to misread. The data sheet for Bullfix plasterboard fixings is clear about what changes the number. For its Extra fitting the maximum recommended loads are:
- Shear (straight down along the wall): 133kg in 15mm board, 98kg in 12.5mm board.
- Cantilever at 150mm (a load held 150mm out from the wall, which is what a shelf is): 45kg in 15mm board, 39kg in 12.5mm board.
- The smaller Universal fitting drops to 34kg and 29kg cantilever.
Those figures assume dry British Gypsum Gyproc Wallboard, fixings at least 50mm from the board edge and at least 90mm apart. The same sheet warns that moisture, a different board brand or board condition reduce performance, and that continuous and repetitive loading and unloading will weaken plasterboard. A kitchen shelf is loaded and unloaded every day, and kitchens are steamy, so treat cavity fixings as the fallback, not the plan.
Bullfix also gives a rule for brackets on plasterboard: the vertical leg against the wall should be at least 1.5 times the length of the arm that sticks out. A short-backed bracket with a long arm levers the top fixing straight out of the board.
Gripit, another maker, advertises fixings that hold up to 113kg for its largest size. As with any headline figure, check the cantilever rating for your board thickness before you rely on it.
A simple test before you buy fixings: stack everything you plan to put on the shelf onto bathroom scales. Most people are surprised by what a row of plates and a few jars weigh.
Floating shelves versus brackets
Floating shelves hide their fixings: steel rods screwed to the wall slide into holes drilled in the back of a thick shelf. They look clean, and they suit a minimal kitchen. The drawback is that every kilogram on the front edge levers against the rods and the wall behind them, so a floating shelf on plasterboard is the weakest combination there is. Fix floating shelves into masonry or studs, keep them fairly shallow, and use them for lighter things like glasses, cookbooks and plants.
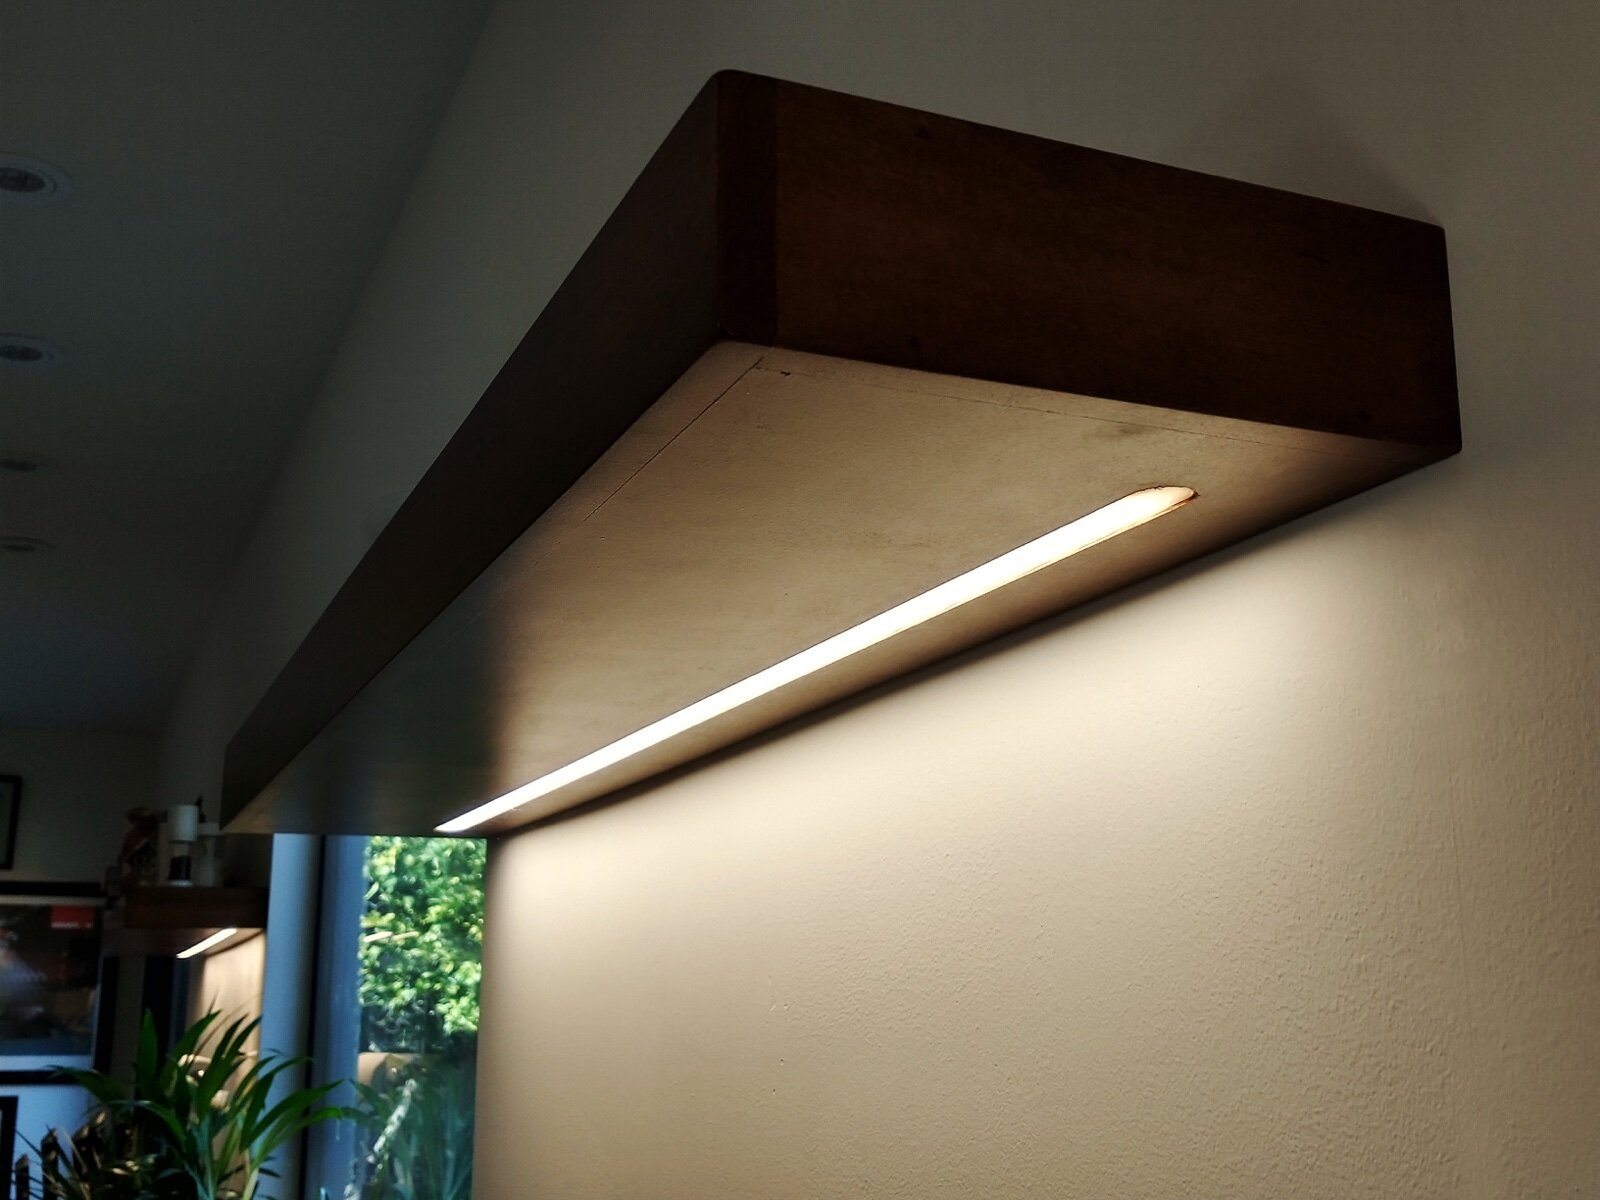
Visible brackets carry far more, can be fixed into a stud even when the shelf spans between two, and become part of the look: black steel for an industrial kitchen, cast iron or timber for a farmhouse one.
Lighting under shelves
An LED strip under a shelf lights the worktop the way under-cabinet lights do. A plug-in strip needs no paperwork. Adding a new circuit for it is notifiable work under Part P of the Building Regulations in England, so it needs a registered electrician or a building control application. The government’s Approved Document P explains what counts.
Choosing the shelf material
- Solid oak or other hardwood: warm, strong and easy to refinish. Seal it with an oil or a hard wax oil, especially near the sink and kettle.
- Painted MDF or plywood: cheap and easy to paint to match the units. MDF sags under heavy loads over a long span and swells if water gets into a cut edge.
- Glass: looks light, but shows every mark and needs proper toughened shelving glass and matching brackets.
- Metal: steel shelves or rails suit industrial and professional style kitchens and wipe clean easily.
Kitchen shelving ideas that work
- Close a run of wall units with open shelves. Replacing the last wall unit at the end of a run with two or three open shelves softens the corner and gives everyday mugs a home.
- A shelf across a window. A single shelf across the top of a window, with glassware or plants, uses space nothing else can.
- Chimney breast alcoves. In Victorian and Edwardian houses, the alcoves either side of an old chimney breast take shelves fixed into solid brick on three sides.
- A rail under the shelf. A hanging rail beneath the lowest shelf holds utensils, mugs or a tea towel and frees up drawer space.
- Plate racks. A slotted rack stores plates upright, saves depth and lets them drip dry.
- Corner shelves. Curved or angled shelves soften the end of a galley run, a layout covered in our galley kitchen ideas.
Once the shelves are up, our page on what to put on kitchen shelves covers styling them so they look deliberate rather than cluttered. For a full kitchen refit or extension in Kent, see Contemporary Structures.
Frequently asked questions
How high should kitchen shelves be above the worktop?
There is no rule, but the lowest shelf usually follows the 450mm to 500mm gap used for wall units, so worktop appliances fit underneath. Measure your tallest appliance and leave room to lift it.
Can you put kitchen shelves on plasterboard?
Yes, but screw into the studs wherever you can. Cavity fixings have limited cantilever ratings, for example 45kg per Bullfix Extra fitting at 150mm in 15mm board, and repeated loading weakens plasterboard over time.
Are floating shelves strong enough for plates?
Only when fixed into masonry or studs and kept fairly shallow. On plasterboard alone, use visible brackets for heavy items like plates and keep floating shelves for lighter things.
Do open kitchen shelves get greasy?
Yes, especially near the hob. Keep open shelves away from the cooking zone and use them for items you use and wash often.
Do I need building regulations approval to add lighting under kitchen shelves?
Not for a plug-in strip. A new circuit is notifiable under Part P in England, so use a registered electrician or apply to building control.
Sources: Bullfix plasterboard fittings data sheet (Rev B, April 2022); Gripit product listings; Approved Document P.
Related guides
- Conservatory Roof Replacement vs Glass Film: Which Fixes a Too-Hot, Too-Cold Conservatory?
- Air Source Heat Pump Cost in 2026 After the £7,500 Grant: What You Actually Pay
- Do You Need Planning Permission for a Rear Extension in Kent? 2026 Permitted Development Rules
- How Much Does a Conservatory Base Cost in the UK? (2026 Price Guide)
- Do You Need a Party Wall Agreement for a Rear Extension? Cost and Rules Explained
- Underfloor Heating vs Radiators for a Home Extension: Cost, Running Bills and Which to Choose
- How Much Does a House Extension Cost in 2026? Full UK Price Breakdown
- Loft Conversion Cost and Types: Dormer, Hip-to-Gable and Velux Explained
- Kent Home Improvement News: June 2026
- House Extensions: The Complete UK Homeowner's Guide
- Single Storey Extension Ideas, Costs and Planning Rules
- Double Storey Extensions: Costs, Designs and What You Can Build
- Side Return Extensions Explained: Cost, Light and Layout
- Kent Home Improvement News: Mid-June 2026
- Garage Conversion Guide: Cost, Building Regs and Best Uses
- Extension vs Moving House: Which Is Better Value in Kent?
- Wraparound vs Rear Extension: Cost and Space Compared
- House Extension Builders in Kent: Costs, Lead Times and How to Choose
- Conservatory Guide: Styles, Costs and How to Choose One
- Kent Home Improvement News: Late June 2026
- How Much Does a Conservatory Cost in 2026? UK Prices by Type
- Conservatory vs Orangery vs Extension: Which to Build?
- Conservatory Roof Options: Glass, Polycarbonate and Tiled Compared
- Kent Home Improvement News: Early July 2026
- How to Keep a Conservatory Warm in Winter and Cool in Summer
- Tiled Conservatory Roof Cost and Replacement Process Explained
- Conservatories in Kent: Choosing an Installer, Costs and What to Ask
- Kent Home Improvement News: Mid-July 2026
- Roofing Guide: Repairs, Replacement, Materials and Costs
- New Roof Cost UK 2026: Replacement Prices by Roof Type
- Roof Repair Cost UK 2026: Slipped Tiles and Flashing Prices
- 7 Signs Your Roof Needs Replacing (and What You Can Ignore)
- Flat Roof vs Pitched Roof: Cost, Lifespan and Best Uses
- EPDM vs Felt vs Fibreglass Flat Roofs Compared
- Kent Home Improvement News: Mid-July 2026
- Roof Tile Types Explained: Clay, Concrete and Slate Compared
- Fascias, Soffits and Guttering: When to Replace and What It Costs
- How to Find a Good Roofer: Vetting Checklist for UK Homeowners
- Roofers in Kent: Costs, How to Choose and What to Ask in 2026
- Kitchen Renovation Guide: Planning, Cost and Design in 2026
- How Much Does a New Kitchen Cost in 2026? UK Price Guide
- Kitchen Layout Ideas: Galley, L-Shape, Island and Open Plan
- Worktops Compared: Quartz vs Granite vs Laminate vs Solid Wood
- Fitted vs Bespoke vs Flat-Pack Kitchens: Cost and Quality
- Kitchen Island Ideas, Sizes and Costs: A 2026 UK Guide
- Kent Home Improvement News: Late July 2026
- Open Plan Kitchen Diner: Costs, Layouts and Knock-Through Rules
- How Long Does a Kitchen Fitting Take? Realistic UK Timeline
- Kitchen Fitters in Kent: Costs and How to Choose (2026)
- Bathroom Renovation Guide: Planning, Cost and Layout
- New Bathroom Cost 2026: What You'll Pay in the UK
- Kent Home Improvement: Roofing Costs Rise (Aug 2026)
- Small Bathroom Ideas: Layouts That Feel Bigger
- Wet Room Cost 2026: £2,000 to £9,000 Fitted, by Size
- En Suite Cost and Minimum Size: £4,000 to £10,000 in 2026
- Kent Home News: £9,000 Heat Pump Grant Now Open
- Electric vs Mixer vs Power Shower: What Your Boiler Allows
- Bathroom Underfloor Heating Cost: 16p an Hour to Run
- Window Replacement Cost 2026: £350 to £600 Per uPVC Window
- uPVC vs Aluminium Windows: the 1.4 U-Value Rule
- How Long Does a Bathroom Take to Fit? 5 to 10 Working Days
- Home Improvement News: Solar Up 14%, Heat Pumps Down 17%
- Double vs Triple Glazing: Part L Still Stops at 1.4
- Bathroom Fitters in Kent: What to Ask Before You Pay
- Sash Window Repair or Replace? What Kent Councils Allow
- Bifold vs Sliding Doors: What Building Regs Actually Set
- Composite Door Cost 2026: £550 to £2,350 Fitted
- Window Energy Ratings: Band B Is the Rule, Not C
- Replacement Windows: the 1.4 U-Value and Vent Rules
- Double Glazing Kent: the 1.4 U-Value Every Quote Must Hit
- Heat Pumps in Kent: the £7,500 Grant and the 1.5m³ Rule
- Heat Pump vs Gas Boiler: Break-Even Is a SCOP of 3.0
- Permitted Development Rights: The 8m Rear Extension Rule
- Air Source vs Ground Source Heat Pump: £13k or £26k?
- Kent Home News: Council Merger Paused, Heat Pump Bids Up 81%
- Building Regulations Approval: Kent Fees, 10-Year Rule
- Boiler Upgrade Scheme: £9,000 Grants From 21 July 2026
- New Boiler Cost 2026: £1,800 to £4,500 Fitted
- Do Heat Pumps Work in Old Houses? Yes, With 3 Conditions
- Heat Pump Installers in Kent: 8 Checks Before You Sign
- House Rendering in Kent: When the Wall Must Be Insulated
- What Is TrustMark? The Kent Trade Badges That Count
- Home Improvement Grants in Kent: ECO4 Ends 31 December
- Kent Home News: Heating Oil to Be Regulated, £9,000 Grant
- Conservation Area Planning Rules: The 3m Rear Limit
- How to Apply for Planning Permission in Kent: £548, 8 Weeks
- Best Kitchen Cupboard Paint: Match It to the Door Surface
- Should You Pay Builders a Deposit? How Much, and How
- Porch Planning Permission: The 3m² Rule and When It Fails
- Black Kitchen Ideas: Matt or Gloss, and the Light It Needs
- Navy Kitchen Ideas: Hague Blue vs Stiffkey and What Pairs
- White Kitchen Ideas: Warm or Cool White, and What Pairs
- Sage Green Kitchen: 8 Farrow & Ball Shades and Pairings
- Grey Kitchen Ideas: 9 Farrow & Ball Greys and What Pairs
- Oak Kitchen Ideas: Solid vs Veneer, Oil Care, 4 Colour Pairs
- Galley Kitchen Ideas: The 1.2m Aisle Rule and 5 Layout Fixes
- Kent Home News: Heat Pump VAT Returns to 5% in April 2027
- Farmhouse Kitchen Ideas: Sink, Range and 6 Paint Colours
- U-Shaped Kitchen Ideas: 2.4m Minimum Width and Corner Fixes
- Kitchen Window Ideas: 7 Layouts and the 800mm Glass Rule