
Sash window repair and sash window replacement are not two versions of the same job. They sit on opposite sides of a line in the Building Regulations: repair the box frame and sliding sashes you already have, and there is no thermal standard to hit and nothing to notify. Take the window out and fit a new one, and it has to reach 1.4 W/m²K or Window Energy Rating band B, with somebody certifying that it does.
That distinction decides more Kent sash jobs than rot, cost or taste, and it is worth understanding before you get quotes: a joiner pricing a repair and a window company pricing a replacement are answering two different questions.
The rule that actually decides it
Approved Document L, Volume 1, sets the limiting standards for new and replacement fabric elements in existing homes. Table 4.2 gives windows a maximum U-value of 1.4 W/m²K, or Window Energy Rating band B as an alternative route. The same section adds that a replacement element must be no worse than the one it replaces.
Repair engages none of that. Reglazing an existing sash, splicing in a new bottom rail, replacing cords and pulleys, easing and adjusting: none of it installs a replacement window, so the 1.4 figure never applies.
Approved Document L also has a specific escape hatch for period windows. If a window cannot meet Table 4.2 because of the need to maintain the character of the building, the guidance accepts either a centre-pane U-value no worse than 1.2 W/m²K, or single glazing supplemented with low-emissivity secondary glazing. That second option is the one most Kent conservation-area owners end up using, and it is written into the approved document rather than being a concession you have to argue for.
What listed status and a conservation area really change
These two get conflated constantly, and the difference matters.
A listed building needs listed building consent for any significant alteration, inside or out. Replacing a window is an alteration, not a repair, so consent is the default expectation. Like-for-like repair of existing joinery usually is not, though a conservation officer’s view on where repair ends and alteration begins is worth getting in writing before the scaffold goes up.
A conservation area is weaker than most owners assume. Conservation area status on its own does not remove a house’s permitted development rights for windows. The Planning Portal’s position is that the insertion of new windows and doors of a similar appearance to those used in the construction of the house is permitted development, with additional restrictions possible in designated areas, and permission needed where the council has made an Article 4 Direction withdrawing those rights.
Tunbridge Wells is a good worked example. The borough has twenty-five conservation areas, covering the historic cores of villages as well as larger centres including Royal Tunbridge Wells, Southborough and Cranbrook. The council’s own conservation area page names one Article 4(2) direction, covering listed streets in the St James area, and what it removes is the right to lay a hard surface at the front of a house or to erect and alter gates, fences and walls facing a highway. It does not remove window rights.
So in most Tunbridge Wells conservation areas, a like-for-like sash replacement on a house is not automatically a planning application. It is still Building Regulations work, but the two questions are separate. Check your own address against your council’s map before assuming either way: Kent’s districts have designated different things, and flats have no permitted development rights for this at all.
What a sash window repair actually involves
Most sashes that owners write off are repairable. The failures are predictable and they concentrate in the same places.
- Cords and pulleys. Broken cords are the most common single complaint and the cheapest fix. The sash is removed, the pockets in the pulley stiles opened, and new cord run over the pulleys and pinned into the sash sides. Weights are reweighed and rebalanced if the glass has changed.
- Bottom rails and sill ends. Water sits on the bottom rail and at the ends of the sill, so that is where rot starts. A joiner splices in new timber, or uses a two-part repair compound such as Repair Care’s Dry Flex 4, which is designed for the permanent repair of decayed wood in windows and doors and can be planed, sawn and painted once cured.
- Painted-shut sashes. Decades of paint bridging the staff and parting beads lock the window. Cutting the paint line, cleaning the beads and rehanging is a day’s work, not a replacement.
- Rattle. Once the beads have worn, the sash moves in the frame and every gust is audible. Draught-proofing carriers set into routed grooves in the stiles fix the rattle and the draught at once.
- Failed putty and cracked glass. Reglazing one pane is routine. Reglazing the whole window is where the upgrade decision below comes in.
Making a repaired sash warmer
This is where the real gains are, and where the numbers are better than most owners expect.
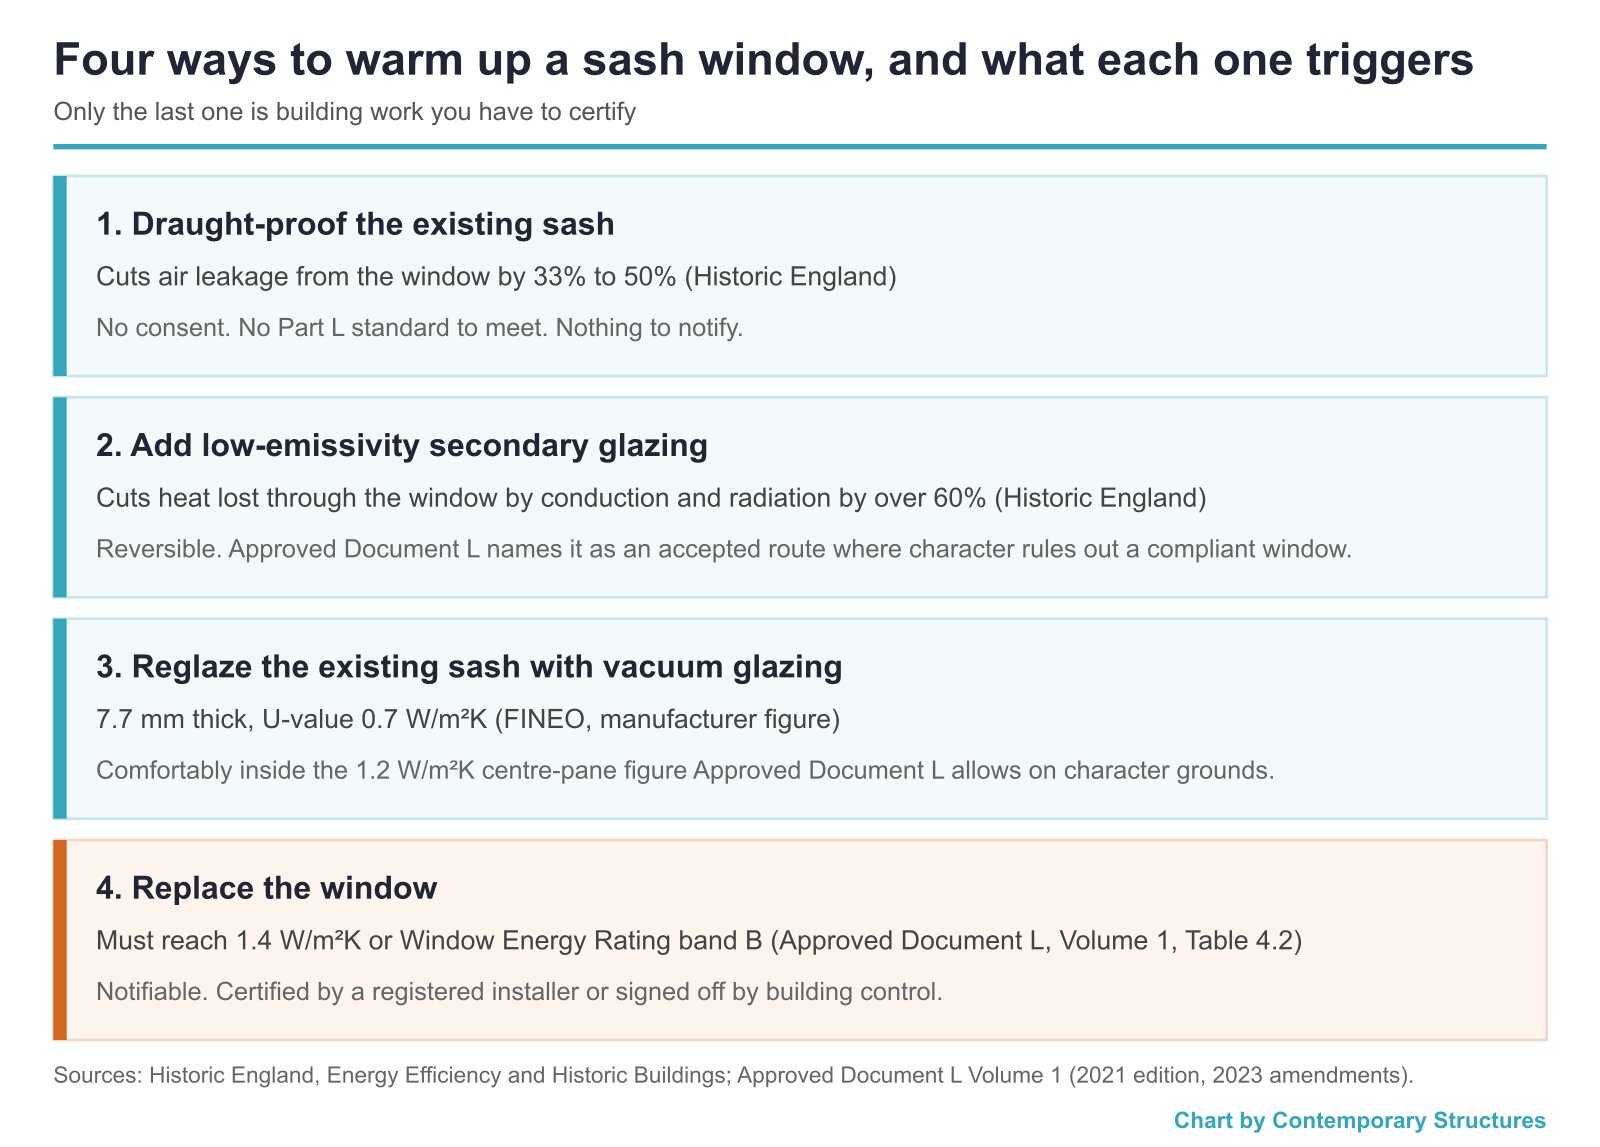
Historic England’s research finds that draught-proofing can reduce air leakage from windows by between 33% and 50%, with little or no change to a building’s appearance, and with the side benefits of less noise and less dust. On a rattling Victorian sash in an exposed Kent position, that is the single most cost-effective thing you can do.
The same body reports that heat losses by conduction and radiation through a window as a whole can be reduced by over 60% using secondary glazing with a low-emissivity hard coating facing the outside, with more to come where the secondary glazing has insulating frames or double-glazed units. It leaves the original window unaltered, loses no historic fabric and is usually reversible, which is why conservation officers rarely object to it.
The third route is reglazing the existing sashes with vacuum glazing. FINEO quotes an overall thickness of 7.7mm and a U-value of 0.7 W/m²K for its vacuum unit, which is a manufacturer figure rather than an independent one, but a unit at that thickness will physically go into a sash rebate designed for single glass, and 0.7 sits well inside the 1.2 W/m²K centre-pane allowance Approved Document L offers on character grounds. Expect to reweight the sashes: heavier glass means heavier weights, or the window will not stay where you put it.
When replacement is the right call
Repair is not always the answer, and pretending otherwise wastes money.
- The box frame itself has gone, not just the sashes. Rot in the pulley stiles and the sill running back into the wall is a rebuild, and at that point a new frame made to match is often better value than a piecemeal repair.
- It is a first-floor bedroom escape window that does not meet the current clear openable area. A replacement must preserve at least the same potential for escape, so if the existing one is inadequate, this is the moment.
- The glazing sits in a critical location and is not safety glass. Panels low to the floor and glazing within doors are covered by the safety glazing rules.
- The windows are not original. A 1980s aluminium or uPVC unit in a Georgian opening has no fabric worth conserving, and replacing it with a proper timber sash is an improvement the planners will welcome.
Who signs the replacement off
Replacement windows are controlled work. Two routes exist: use an installer registered with a competent person scheme, who self-certifies the work and issues you a certificate, or notify a building control body yourself and have them inspect and issue a completion certificate.
Keep whichever certificate you get. It is the document a buyer’s solicitor asks for, and its absence turns into an indemnity policy and a price chip years later. Repairs generate no such paperwork, because they are not notifiable.
What changes on 24 March 2027
A new edition of Approved Document L Volume 1 takes effect on 24 March 2027 in England, with 24 September 2027 for higher-risk building work.
For windows, the headline number does not move. The 2026 edition keeps the 1.4 W/m²K or Window Energy Rating band B limit for replacement windows in existing homes, keeps the character concession at a centre-pane 1.2 W/m²K or low-emissivity secondary glazing, and carries over the exemptions for listed buildings, conservation areas and scheduled monuments where full compliance would unacceptably alter a home’s character or appearance. If you are planning sash work in Kent over the next eighteen months, the standard you are aiming at is unchanged.
Frequently asked questions
Is sash window repair cheaper than replacement?
Almost always, and the gap widens the fewer sashes are actually rotten. A cord and draught-proofing job on a sound window is a fraction of a replacement. The comparison flips when the box frame has failed, because a rebuild plus a repair costs more than a made-to-match new frame.
Do I need planning permission to replace sash windows in a conservation area?
Not automatically. Conservation area status alone does not remove permitted development rights for windows on a house, though replacements are expected to be of a similar appearance, and councils can and do make Article 4 Directions that withdraw those rights. Check your address against your district council’s map and its list of Article 4 directions, and remember that flats have no permitted development rights here at all.
Can I put double glazing into an original sash window?
Yes, if the rebate takes it. Slim double-glazed and vacuum units are made for exactly this: FINEO’s vacuum unit is quoted at 7.7mm, close to single-glazing thickness. Two things to plan for are the extra weight, which means rebalancing the sash weights, and consent, since on a listed building reglazing may need listed building consent.
Does draught-proofing really make a difference?
Historic England puts the reduction in air leakage from a draught-proofed window at between 33% and 50%. On a rattling sash that is felt immediately, and it also cuts noise and dust.
What U-value does a replacement sash window have to hit?
1.4 W/m²K, or Window Energy Rating band B, under Approved Document L Volume 1 Table 4.2 for new and replacement elements in existing dwellings. Where character prevents that, the guidance accepts a centre-pane U-value no worse than 1.2 W/m²K or single glazing plus low-emissivity secondary glazing instead.
How long do repaired sash windows last?
A repaired and redecorated softwood sash is on a maintenance cycle rather than a lifespan: repaint every five to eight years depending on exposure, and the joinery keeps going. That is why so many Kent sashes are 120 years old and still sliding.
For sash work across Kent, from a single seized window to a whole elevation, Contemporary Structures can look at what you have and tell you which side of the repair-or-replace line it falls on.
Related guides
- Conservatory Roof Replacement vs Glass Film: Which Fixes a Too-Hot, Too-Cold Conservatory?
- Air Source Heat Pump Cost in 2026 After the £7,500 Grant: What You Actually Pay
- Do You Need Planning Permission for a Rear Extension in Kent? 2026 Permitted Development Rules
- How Much Does a Conservatory Base Cost in the UK? (2026 Price Guide)
- Do You Need a Party Wall Agreement for a Rear Extension? Cost and Rules Explained
- Underfloor Heating vs Radiators for a Home Extension: Cost, Running Bills and Which to Choose
- How Much Does a House Extension Cost in 2026? Full UK Price Breakdown
- Loft Conversion Cost and Types: Dormer, Hip-to-Gable and Velux Explained
- Kent Home Improvement News: June 2026
- House Extensions: The Complete UK Homeowner’s Guide
- Single Storey Extension Ideas, Costs and Planning Rules
- Double Storey Extensions: Costs, Designs and What You Can Build
- Side Return Extensions Explained: Cost, Light and Layout
- Kent Home Improvement News: Mid-June 2026
- Garage Conversion Guide: Cost, Building Regs and Best Uses
- Extension vs Moving House: Which Is Better Value in Kent?
- Wraparound vs Rear Extension: Cost and Space Compared
- House Extension Builders in Kent: Costs, Lead Times and How to Choose
- Conservatory Guide: Styles, Costs and How to Choose One
- Kent Home Improvement News: Late June 2026
- How Much Does a Conservatory Cost in 2026? UK Prices by Type
- Conservatory vs Orangery vs Extension: Which to Build?
- Conservatory Roof Options: Glass, Polycarbonate and Tiled Compared
- Kent Home Improvement News: Early July 2026
- How to Keep a Conservatory Warm in Winter and Cool in Summer
- Tiled Conservatory Roof Cost and Replacement Process Explained
- Conservatories in Kent: Choosing an Installer, Costs and What to Ask
- Kent Home Improvement News: Mid-July 2026
- Roofing Guide: Repairs, Replacement, Materials and Costs
- New Roof Cost UK 2026: Replacement Prices by Roof Type
- Roof Repair Cost UK 2026: Slipped Tiles and Flashing Prices
- 7 Signs Your Roof Needs Replacing (and What You Can Ignore)
- Flat Roof vs Pitched Roof: Cost, Lifespan and Best Uses
- EPDM vs Felt vs Fibreglass Flat Roofs Compared
- Kent Home Improvement News: Mid-July 2026
- Roof Tile Types Explained: Clay, Concrete and Slate Compared
- Fascias, Soffits and Guttering: When to Replace and What It Costs
- How to Find a Good Roofer: Vetting Checklist for UK Homeowners
- Roofers in Kent: Costs, How to Choose and What to Ask in 2026
- Kitchen Renovation Guide: Planning, Cost and Design in 2026
- How Much Does a New Kitchen Cost in 2026? UK Price Guide
- Kitchen Layout Ideas: Galley, L-Shape, Island and Open Plan
- Worktops Compared: Quartz vs Granite vs Laminate vs Solid Wood
- Fitted vs Bespoke vs Flat-Pack Kitchens: Cost and Quality
- Kitchen Island Ideas, Sizes and Costs: A 2026 UK Guide
- Kent Home Improvement News: Late July 2026
- Open Plan Kitchen Diner: Costs, Layouts and Knock-Through Rules
- How Long Does a Kitchen Fitting Take? Realistic UK Timeline
- Kitchen Fitters in Kent: Costs and How to Choose (2026)
- Bathroom Renovation Guide: Planning, Cost and Layout
- New Bathroom Cost 2026: What You’ll Pay in the UK
- Kent Home Improvement: Roofing Costs Rise (Aug 2026)
- Small Bathroom Ideas: Layouts That Feel Bigger
- Wet Room Cost 2026: £2,000 to £9,000 Fitted, by Size
- En Suite Cost and Minimum Size: £4,000 to £10,000 in 2026
- Kent Home News: £9,000 Heat Pump Grant Now Open
- Electric vs Mixer vs Power Shower: What Your Boiler Allows
- Bathroom Underfloor Heating Cost: 16p an Hour to Run
- Window Replacement Cost 2026: £350 to £600 Per uPVC Window
- uPVC vs Aluminium Windows: the 1.4 U-Value Rule
- How Long Does a Bathroom Take to Fit? 5 to 10 Working Days
- Home Improvement News: Solar Up 14%, Heat Pumps Down 17%
- Double vs Triple Glazing: Part L Still Stops at 1.4
- Bathroom Fitters in Kent: What to Ask Before You Pay
- Bifold vs Sliding Doors: What Building Regs Actually Set
- Composite Door Cost 2026: £550 to £2,350 Fitted
- Window Energy Ratings: Band B Is the Rule, Not C
- Replacement Windows: the 1.4 U-Value and Vent Rules


