
Porch planning permission is not needed for most front porches in England, as long as the porch stays within three numbers: no more than 3 square metres of ground floor area measured outside, no part higher than 3 metres, and no part within 2 metres of a boundary that fronts a road or footpath. Go over any one of them and you need to apply. Building regulations are a separate test, and most porches pass that too, provided the original front door stays where it is. Here is how each rule works on a real Kent house, and the cases where the usual rules do not apply at all.
The three permitted development limits for a porch
Porches have their own class of permitted development (Class D of Part 1 of the General Permitted Development Order). The Planning Portal’s porch guidance sets out the conditions. A porch on any external door of a house is permitted development if:
- The ground floor area is no more than 3m², measured externally. That is the outside face of the walls, not the usable floor inside. A porch that looks like 1.5m by 2m from the inside can easily measure more than 3m² from the outside once you add brick or block walls.
- No part is more than 3m above ground level. Height is measured the same way as for an extension, from the ground next to the porch to its highest point, ridge or lantern included.
- No part is within 2m of a boundary that fronts a highway. A highway here includes a pavement or public footpath, not just the road. On many terraced and semi-detached houses in Kent towns the front garden is shallow enough that this rule, rather than the floor area, is the one that bites.
All three have to be met. A porch that is 2.8m² but sits 1.5m from the pavement needs planning permission.
When the 3m² rule does not apply
Permitted development rights belong to houses. Several common situations remove them, and in each case you need to apply whatever the size:
- Flats and maisonettes. Householder permitted development does not cover them. A porch on a ground floor flat needs planning permission.
- Listed buildings. Any porch on a listed building also needs listed building consent, and adding one without it is a criminal offence.
- Article 4 directions. Some councils remove permitted development rights in particular streets or conservation areas. Kent has plenty of conservation areas with Article 4 directions on front elevations; check your council’s map before you design anything.
- Planning conditions. Many newer estates were approved with a condition removing permitted development rights. It sits in the original planning permission for the estate, so check the decision notice on your council’s planning register.
A conservation area on its own does not stop a Class D porch, but an Article 4 direction often does, and many Kent conservation areas have one.
Do you need building regulations approval for a porch?
Usually not. The Planning Portal’s building regulations guidance says a porch built at ground level with a floor area under 30m² is normally exempt, provided that:
- The front door between the house and the porch stays in place. This is what keeps the porch outside the heated house. Take that door out and the porch becomes part of the house, so it has to meet the insulation and other rules for an extension and needs building control approval.
- Glazing meets the building regulations. In practice that means safety glass in the critical zones: in and around doors and in low-level panels. Porches are almost all glass at door height, so assume safety glazing throughout.
- Fixed electrical work complies. An outside light on an existing circuit is a small job; a new circuit for a porch is notifiable work and should be done by a registered electrician who can self-certify it.
- Level or ramped access is not made worse. If the house has step-free access, the porch must keep it.
The 3m² planning limit and the 30m² building regulations limit are separate tests. A 4m² porch with the front door retained needs planning permission but usually not building regulations approval.
Porch rules at a glance
The four numbers that decide most porch projects, all from the Planning Portal guidance quoted above:
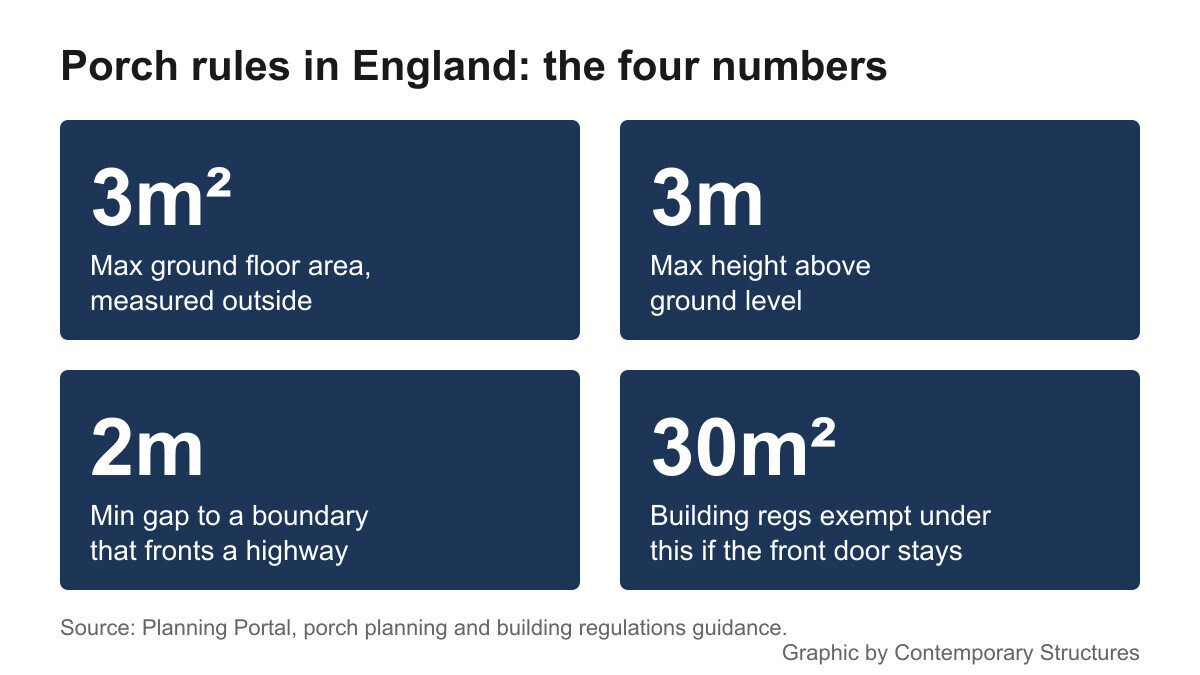
- 3m²: maximum ground floor area, measured outside, for permitted development.
- 3m: maximum height above ground level.
- 2m: minimum distance from any boundary that fronts a highway.
- 30m²: the floor area under which a ground level porch is normally exempt from building regulations, as long as the front door stays.
How to apply if your porch is bigger
If the porch breaks any of the limits, you make a householder planning application to your district council (in Kent, that is the borough or district, such as Maidstone, Sevenoaks, Tonbridge and Malling or Medway, not Kent County Council). Most councils accept applications through the Planning Portal. You will need a site location plan, a block plan, existing and proposed elevations and floor plans, and the fee. A decision normally takes around eight weeks. Our guide to applying for planning permission in Kent covers the drawings and fees in detail.
A porch that is slightly over the limit is usually a straightforward application. Planners mainly look at how it sits on the front of the house and in the street: matching brick, a roof pitch that suits the house, and not blocking a neighbour’s light or view along the pavement.
Proving a porch is permitted development
If you are confident your porch is within the limits, you do not have to tell the council. Many homeowners still apply for a lawful development certificate, a formal confirmation that the porch did not need permission. It costs less than a planning application and it saves arguments later, especially when you sell and the buyer’s solicitor asks whether the porch was approved.
Two practical checks before you build:
- Measure from the outside face of the walls, including any brick plinth, before you commit to a size. Most porch designs that fail the 3m² test do so by a small margin.
- Check the Party Wall Act if the porch foundations will be close to a neighbour’s house, which is common on semi-detached and terraced fronts. Excavating within 3m of a neighbour’s building and deeper than its foundations means serving notice.
Design choices that keep a porch inside the rules
A few decisions make it far easier to stay within permitted development:
- Lean-to rather than pitched. A mono-pitch roof against the house stays well under 3m on most homes; a gable with a tall ridge may not.
- Thinner walls. A timber or uPVC framed porch on a low brick plinth takes up less of the 3m² than full masonry walls.
- Keep the front door. It keeps you clear of building regulations and keeps the heat in the house.
- Canopies are different. An open canopy over a door with no walls is not an enclosed porch, but councils often assess an attached canopy against the same three Class D limits. Check with yours before you buy one.
If you are planning a porch, extension or conservatory in Kent and want it designed to get through planning first time, Contemporary Structures can help.
Frequently asked questions
How big can a porch be without planning permission?
Up to 3m² of ground floor area, measured externally, no more than 3m high, and with no part within 2m of a boundary that fronts a highway. All three conditions must be met.
Do I need planning permission for a porch in a conservation area?
Not automatically. The porch rules still apply in conservation areas, but many have an Article 4 direction removing those rights for front elevations. Check with your council before you build.
Does a porch need building regulations approval?
Normally not, if it is at ground level, under 30m², the front door between the house and porch stays in place, and the glazing and electrics meet the regulations.
Can I remove my front door when I build a porch?
You can, but the porch then counts as part of the house and needs building regulations approval, including insulation that meets the standard for an extension.
Can I build a porch on a flat?
Only with planning permission. Flats and maisonettes do not have householder permitted development rights.
How long does planning permission for a porch take?
Councils aim to decide householder applications within eight weeks of validating them.
Related guides
- Conservatory Roof Replacement vs Glass Film: Which Fixes a Too-Hot, Too-Cold Conservatory?
- Air Source Heat Pump Cost in 2026 After the £7,500 Grant: What You Actually Pay
- Do You Need Planning Permission for a Rear Extension in Kent? 2026 Permitted Development Rules
- How Much Does a Conservatory Base Cost in the UK? (2026 Price Guide)
- Do You Need a Party Wall Agreement for a Rear Extension? Cost and Rules Explained
- Underfloor Heating vs Radiators for a Home Extension: Cost, Running Bills and Which to Choose
- How Much Does a House Extension Cost in 2026? Full UK Price Breakdown
- Loft Conversion Cost and Types: Dormer, Hip-to-Gable and Velux Explained
- Kent Home Improvement News: June 2026
- House Extensions: The Complete UK Homeowner’s Guide
- Single Storey Extension Ideas, Costs and Planning Rules
- Double Storey Extensions: Costs, Designs and What You Can Build
- Side Return Extensions Explained: Cost, Light and Layout
- Kent Home Improvement News: Mid-June 2026
- Garage Conversion Guide: Cost, Building Regs and Best Uses
- Extension vs Moving House: Which Is Better Value in Kent?
- Wraparound vs Rear Extension: Cost and Space Compared
- House Extension Builders in Kent: Costs, Lead Times and How to Choose
- Conservatory Guide: Styles, Costs and How to Choose One
- Kent Home Improvement News: Late June 2026
- How Much Does a Conservatory Cost in 2026? UK Prices by Type
- Conservatory vs Orangery vs Extension: Which to Build?
- Conservatory Roof Options: Glass, Polycarbonate and Tiled Compared
- Kent Home Improvement News: Early July 2026
- How to Keep a Conservatory Warm in Winter and Cool in Summer
- Tiled Conservatory Roof Cost and Replacement Process Explained
- Conservatories in Kent: Choosing an Installer, Costs and What to Ask
- Kent Home Improvement News: Mid-July 2026
- Roofing Guide: Repairs, Replacement, Materials and Costs
- New Roof Cost UK 2026: Replacement Prices by Roof Type
- Roof Repair Cost UK 2026: Slipped Tiles and Flashing Prices
- 7 Signs Your Roof Needs Replacing (and What You Can Ignore)
- Flat Roof vs Pitched Roof: Cost, Lifespan and Best Uses
- EPDM vs Felt vs Fibreglass Flat Roofs Compared
- Kent Home Improvement News: Mid-July 2026
- Roof Tile Types Explained: Clay, Concrete and Slate Compared
- Fascias, Soffits and Guttering: When to Replace and What It Costs
- How to Find a Good Roofer: Vetting Checklist for UK Homeowners
- Roofers in Kent: Costs, How to Choose and What to Ask in 2026
- Kitchen Renovation Guide: Planning, Cost and Design in 2026
- How Much Does a New Kitchen Cost in 2026? UK Price Guide
- Kitchen Layout Ideas: Galley, L-Shape, Island and Open Plan
- Worktops Compared: Quartz vs Granite vs Laminate vs Solid Wood
- Fitted vs Bespoke vs Flat-Pack Kitchens: Cost and Quality
- Kitchen Island Ideas, Sizes and Costs: A 2026 UK Guide
- Kent Home Improvement News: Late July 2026
- Open Plan Kitchen Diner: Costs, Layouts and Knock-Through Rules
- How Long Does a Kitchen Fitting Take? Realistic UK Timeline
- Kitchen Fitters in Kent: Costs and How to Choose (2026)
- Bathroom Renovation Guide: Planning, Cost and Layout
- New Bathroom Cost 2026: What You’ll Pay in the UK
- Kent Home Improvement: Roofing Costs Rise (Aug 2026)
- Small Bathroom Ideas: Layouts That Feel Bigger
- Wet Room Cost 2026: £2,000 to £9,000 Fitted, by Size
- En Suite Cost and Minimum Size: £4,000 to £10,000 in 2026
- Kent Home News: £9,000 Heat Pump Grant Now Open
- Electric vs Mixer vs Power Shower: What Your Boiler Allows
- Bathroom Underfloor Heating Cost: 16p an Hour to Run
- Window Replacement Cost 2026: £350 to £600 Per uPVC Window
- uPVC vs Aluminium Windows: the 1.4 U-Value Rule
- How Long Does a Bathroom Take to Fit? 5 to 10 Working Days
- Home Improvement News: Solar Up 14%, Heat Pumps Down 17%
- Double vs Triple Glazing: Part L Still Stops at 1.4
- Bathroom Fitters in Kent: What to Ask Before You Pay
- Sash Window Repair or Replace? What Kent Councils Allow
- Bifold vs Sliding Doors: What Building Regs Actually Set
- Composite Door Cost 2026: £550 to £2,350 Fitted
- Window Energy Ratings: Band B Is the Rule, Not C
- Replacement Windows: the 1.4 U-Value and Vent Rules
- Double Glazing Kent: the 1.4 U-Value Every Quote Must Hit
- Heat Pumps in Kent: the £7,500 Grant and the 1.5m³ Rule
- Heat Pump vs Gas Boiler: Break-Even Is a SCOP of 3.0
- Permitted Development Rights: The 8m Rear Extension Rule
- Air Source vs Ground Source Heat Pump: £13k or £26k?
- Kent Home News: Council Merger Paused, Heat Pump Bids Up 81%
- Building Regulations Approval: Kent Fees, 10-Year Rule
- Boiler Upgrade Scheme: £9,000 Grants From 21 July 2026
- New Boiler Cost 2026: £1,800 to £4,500 Fitted
- Do Heat Pumps Work in Old Houses? Yes, With 3 Conditions
- Heat Pump Installers in Kent: 8 Checks Before You Sign
- House Rendering in Kent: When the Wall Must Be Insulated
- What Is TrustMark? The Kent Trade Badges That Count
- Home Improvement Grants in Kent: ECO4 Ends 31 December
- Kent Home News: Heating Oil to Be Regulated, £9,000 Grant
- Conservation Area Planning Rules: The 3m Rear Limit
- How to Apply for Planning Permission in Kent: £548, 8 Weeks
- Best Kitchen Cupboard Paint: Match It to the Door Surface
- Should You Pay Builders a Deposit? How Much, and How