
A kitchen island is the single change that transforms how most Kent kitchens work, adding worktop space, storage and a natural place for people to gather. But an island only earns its keep if the room can take one comfortably. Squeeze a kitchen island into a space that is too tight and you end up with a beautiful obstacle you have to sidestep every time you open the oven. This guide covers the sizes that actually work, realistic 2026 costs, and the design ideas worth considering before you commit.
How much space you need for a kitchen island
The golden rule is clearance. You want a walkway of at least 1 metre (100cm) all the way around the island, and 1.1m to 1.2m is more comfortable, especially on sides where an oven, dishwasher or fridge door swings open. Anything under 90cm feels cramped and makes two people in the kitchen at once a nuisance.
Work backwards from that. A modest island of 1.2m by 0.6m still needs a room roughly 3.6m by 3m before the clearances stack up. As a rough test, if your kitchen floor is smaller than about 3.6m by 3.6m, a full island is usually the wrong call and a peninsula or a compact butcher’s-block trolley will serve you better. Measure the real usable floor, not the whole room, since runs of units on two or three walls eat into it fast.
Kitchen island sizes that work
Islands are surprisingly flexible, but a few dimensions come up again and again in UK kitchens:
- Small island: around 1.2m x 0.6m. Enough for prep and a little storage, suits kitchens from about 3.6m x 3m.
- Standard island: around 1.8m to 2m x 0.9m to 1m. The sweet spot for most family kitchens, with room for a sink or hob plus seating.
- Large island: 2.4m or more long. Needs a genuinely large open-plan space, and looks best when it does not dominate the walkways.
Standard worktop height is 90cm to match the rest of the kitchen, though islands are one place you can raise or split the height if someone tall does most of the cooking. Keep the depth to 90cm or less unless you can reach the middle to clean it, because a very deep island quickly becomes a dumping ground you cannot wipe down.
Seating: getting the overhang right
If you want stools at the island, the worktop needs an overhang so knees fit underneath. Allow about 30cm of overhang for comfortable legroom, and around 60cm of width per person so nobody is elbow to elbow. A 1.8m island comfortably seats two, and a 2.4m island seats three. Deeper overhangs may need a supporting bracket or a steel plate under the worktop, particularly with heavy stone tops, so factor that into the design rather than discovering it at fitting.
Adding a sink or hob to your island
Building services into an island is where costs climb, but it can be worth it for the way you use the room. A sink in the island lets you face the room while you work, which is why so many open-plan layouts put it there. It does mean running water and waste under the floor, so it is far easier to plan during a full renovation than to retrofit later.
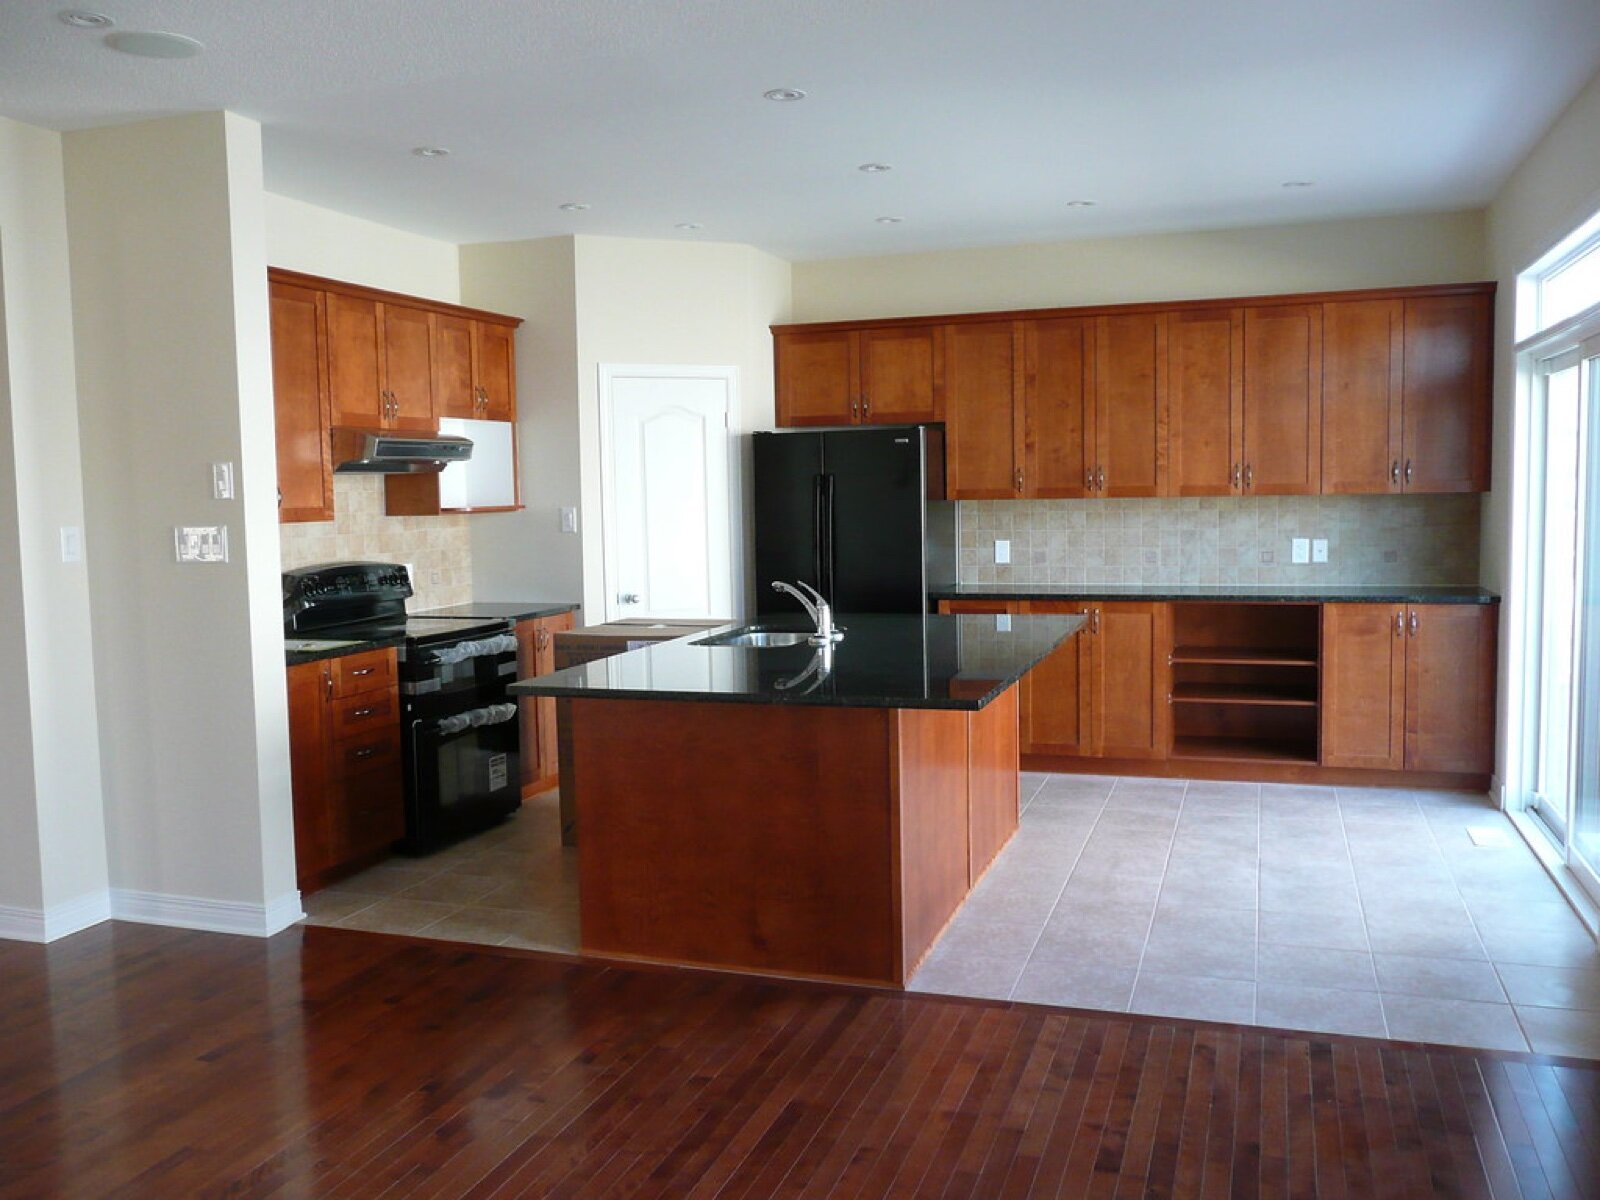
A hob in the island creates a sociable cooking spot, but it brings extraction into play. You will need either a ceiling extractor over the island or a downdraught unit that rises from the worktop, and both cost more than a standard wall-mounted hood. You also lose some of the seating side to a safety zone around the hob. If you want both a sink and a hob on one island, make sure it is long enough to keep a sensible working gap between them.
Storage and clever features
An island is prime storage real estate, so plan it rather than leaving plain cupboards. Deep pan drawers, a pull-out bin, a spot for recycling, open shelving on the seating end for cookbooks, and a dedicated home for the appliances you use daily all make the room work harder. Popular additions include a wine cooler, a second prep sink, integrated sockets for charging and small appliances, and a breakfast-bar overhang in a contrasting timber. Two-tier islands, with a lower prep level and a raised bar, are useful if you want to hide the working mess from anyone sitting down.
How much does a kitchen island cost in 2026?
Costs vary widely with size, materials and whether you plumb in services. As a guide for 2026, a basic island built from standard carcasses with a laminate worktop can start around £1,000 to £2,000. A well-specified island in a mid-range fitted kitchen typically runs £2,000 to £6,000, and bespoke designs with stone worktops, integrated appliances and services can reach £10,000 or more.
The biggest cost drivers are the worktop material and the services. A quartz or granite top can cost more than the units beneath it, and adding a sink or hob means plumbing, electrics and extraction on top of the joinery. Get itemised quotes so you can see where the money goes, and be clear about whether the price includes fitting, worktops and any electrical or plumbing work, because “island cost” means very different things from different suppliers.
Do you need permission?
Installing an island inside your existing kitchen is a normal home improvement and needs no planning permission. If your island work is part of moving a sink, hob or sockets, the electrical and any gas work must be done to the relevant Building Regulations, so use a registered electrician and a Gas Safe engineer for those elements. If the island is part of a bigger project such as knocking two rooms together, that structural work is where regulations and possibly a party wall agreement come in, not the island itself.
For more on planning a full kitchen and finding trades across Kent, see the guides on the Contemporary Structures homepage, and check any electrical work against the official Building Regulations guidance on gov.uk.
Frequently asked questions
How much space do you need for a kitchen island?
Allow at least 1 metre of clearance around the island, ideally 1.1m to 1.2m on sides with appliance doors. In practice a kitchen floor smaller than about 3.6m by 3.6m is usually too tight for a full island, and a peninsula works better.
What is a good size for a kitchen island?
For most family kitchens an island of roughly 1.8m to 2m long by 0.9m to 1m deep is the sweet spot. It gives room for prep, some storage and seating without swallowing the walkways. Keep the depth to 90cm or less so you can reach the middle to clean it.
Can you put a sink or hob in a kitchen island?
Yes, and both are popular. A sink needs water and waste run under the floor, which is far easier during a full renovation. A hob needs extraction, either a ceiling unit or a downdraught, and a safety gap around it, so plan the island length accordingly.
How much does a kitchen island cost?
A basic island starts around £1,000 to £2,000, a mid-range fitted island runs £2,000 to £6,000, and bespoke designs with stone worktops and services can reach £10,000 or more. Worktop material and plumbed-in services are the main cost drivers.
How much overhang do you need for island seating?
Allow about 30cm of overhang for knee room and around 60cm of width per person. Heavy stone worktops with a deep overhang may need a supporting bracket, so design that in from the start.
Is a kitchen island worth it?
If your kitchen has the floor space, an island adds worktop, storage and a social focal point that most homeowners rate as the best part of the room. In a kitchen that is too small, though, it harms the flow, so the honest answer depends entirely on the clearances your room can give you.
Related guides
- Conservatory Roof Replacement vs Glass Film: Which Fixes a Too-Hot, Too-Cold Conservatory?
- Air Source Heat Pump Cost in 2026 After the £7,500 Grant: What You Actually Pay
- Do You Need Planning Permission for a Rear Extension in Kent? 2026 Permitted Development Rules
- How Much Does a Conservatory Base Cost in the UK? (2026 Price Guide)
- Do You Need a Party Wall Agreement for a Rear Extension? Cost and Rules Explained
- Underfloor Heating vs Radiators for a Home Extension: Cost, Running Bills and Which to Choose
- How Much Does a House Extension Cost in 2026? Full UK Price Breakdown
- Loft Conversion Cost and Types: Dormer, Hip-to-Gable and Velux Explained
- Kent Home Improvement News: June 2026
- House Extensions: The Complete UK Homeowner’s Guide
- Single Storey Extension Ideas, Costs and Planning Rules
- Double Storey Extensions: Costs, Designs and What You Can Build
- Side Return Extensions Explained: Cost, Light and Layout
- Kent Home Improvement News: Mid-June 2026
- Garage Conversion Guide: Cost, Building Regs and Best Uses
- Extension vs Moving House: Which Is Better Value in Kent?
- Wraparound vs Rear Extension: Cost and Space Compared
- House Extension Builders in Kent: Costs, Lead Times and How to Choose
- Conservatory Guide: Styles, Costs and How to Choose One
- Kent Home Improvement News: Late June 2026
- How Much Does a Conservatory Cost in 2026? UK Prices by Type
- Conservatory vs Orangery vs Extension: Which to Build?
- Conservatory Roof Options: Glass, Polycarbonate and Tiled Compared
- Kent Home Improvement News: Early July 2026
- How to Keep a Conservatory Warm in Winter and Cool in Summer
- Tiled Conservatory Roof Cost and Replacement Process Explained
- Conservatories in Kent: Choosing an Installer, Costs and What to Ask
- Kent Home Improvement News: Mid-July 2026
- Roofing Guide: Repairs, Replacement, Materials and Costs
- New Roof Cost UK 2026: Replacement Prices by Roof Type
- Roof Repair Cost UK 2026: Slipped Tiles and Flashing Prices
- 7 Signs Your Roof Needs Replacing (and What You Can Ignore)
- Flat Roof vs Pitched Roof: Cost, Lifespan and Best Uses
- EPDM vs Felt vs Fibreglass Flat Roofs Compared
- Kent Home Improvement News: Mid-July 2026
- Roof Tile Types Explained: Clay, Concrete and Slate Compared
- Fascias, Soffits and Guttering: When to Replace and What It Costs
- How to Find a Good Roofer: Vetting Checklist for UK Homeowners
- Roofers in Kent: Costs, How to Choose and What to Ask in 2026
- Kitchen Renovation Guide: Planning, Cost and Design in 2026
- How Much Does a New Kitchen Cost in 2026? UK Price Guide
- Kitchen Layout Ideas: Galley, L-Shape, Island and Open Plan
- Worktops Compared: Quartz vs Granite vs Laminate vs Solid Wood
- Fitted vs Bespoke vs Flat-Pack Kitchens: Cost and Quality
- Kent Home Improvement News: Late July 2026
- Open Plan Kitchen Diner: Costs, Layouts and Knock-Through Rules
- How Long Does a Kitchen Fitting Take? Realistic UK Timeline
- Kitchen Fitters in Kent: Costs and How to Choose (2026)
- Bathroom Renovation Guide: Planning, Cost and Layout
- New Bathroom Cost 2026: What You’ll Pay in the UK
- Kent Home Improvement: Roofing Costs Rise (Aug 2026)
- Small Bathroom Ideas: Layouts That Feel Bigger
- Wet Room Cost 2026: £2,000 to £9,000 Fitted, by Size
- En Suite Cost and Minimum Size: £4,000 to £10,000 in 2026
- Kent Home News: £9,000 Heat Pump Grant Now Open
- Electric vs Mixer vs Power Shower: What Your Boiler Allows
- Bathroom Underfloor Heating Cost: 16p an Hour to Run
- Window Replacement Cost 2026: £350 to £600 Per uPVC Window
- uPVC vs Aluminium Windows: the 1.4 U-Value Rule
- How Long Does a Bathroom Take to Fit? 5 to 10 Working Days
- Home Improvement News: Solar Up 14%, Heat Pumps Down 17%
- Double vs Triple Glazing: Part L Still Stops at 1.4
- Bathroom Fitters in Kent: What to Ask Before You Pay
- Sash Window Repair or Replace? What Kent Councils Allow
- Bifold vs Sliding Doors: What Building Regs Actually Set
- Composite Door Cost 2026: £550 to £2,350 Fitted
- Window Energy Ratings: Band B Is the Rule, Not C
- Replacement Windows: the 1.4 U-Value and Vent Rules
- Double Glazing Kent: the 1.4 U-Value Every Quote Must Hit
- Heat Pumps in Kent: the £7,500 Grant and the 1.5m³ Rule
- Heat Pump vs Gas Boiler: Break-Even Is a SCOP of 3.0
- Permitted Development Rights: The 8m Rear Extension Rule


