
Building regulations approval is the part of a home improvement project that homeowners in Kent most often get wrong, usually because they assume planning permission covers it. It does not. Planning is about whether your building may exist in that form and place. Building regulations are about whether it is safely built: structure, fire, insulation, ventilation, drainage, electrics and stairs. A loft conversion can be entirely permitted development and still need full building control sign-off, and thousands do every year.
Below: which jobs trigger it, the three routes to getting it, what a Kent council actually charges, the inspections you must book, and why the completion certificate is the piece of paper a buyer’s solicitor will ask for years later.
Which jobs need building regulations approval
The list is broader than most people expect. GOV.UK’s guidance on building regulations approval names, among others: replacing a fuse box and connected electrics, installing a bathroom that involves plumbing, changing electrics near a bath or shower, putting in a fixed air conditioning system, replacing windows and doors, replacing roof coverings on pitched and flat roofs, and installing or replacing a heating system. Add to that all extensions, loft conversions, garage conversions, structural openings, underpinning and new drainage runs.
The guidance is explicit that the list is not exhaustive: “You could need approval, or to follow special rules, for works not listed here.” Emergency work is the one sensible exception. You do not need approval in advance for emergency repairs to a boiler or heating system, though rules still apply afterwards.
What usually does not need it: redecorating, a kitchen fit-out with no plumbing or electrical changes, most fencing, and detached outbuildings under 15 square metres with no sleeping accommodation. Between 15 and 30 square metres, a detached outbuilding stays exempt only if it has no sleeping accommodation and is either at least one metre from the boundary or substantially non-combustible. Put a bed in it at any size and the exemption falls away.
The three routes to approval
Full plans
You deposit drawings and construction details before work starts. The building control body must issue a decision within five weeks, or a maximum of two months if you agree to the extension, according to the Planning Portal’s full plans guidance. You may get a conditional approval, which either specifies modifications to the plans or further plans to be deposited. If plans are rejected, the reasons are stated in the notice.
The approval notice is valid for three years from the date the plans were deposited, after which the authority may declare it of no effect if work has not started. The practical advantage is that the design is checked on paper before anyone digs. If your steel sizing or insulation build-up is wrong, you find out in an office, not with the roof off.
Building notice
No plans. You tell the council you intend to start and can begin work two days after the notice is submitted. It stays valid for three years, and the council automatically issues a completion certificate on satisfactory completion. It suits straightforward work by a builder who knows the regulations well, and nobody on a structurally complex project, because the first time a detail is assessed is when an inspector is standing in front of it.
A competent person scheme
For a lot of single-trade work you do not apply at all: a registered installer self-certifies. GOV.UK describes competent person schemes as “a way for tradespeople to prove their ability to carry out certain work to required standards, instead of you applying for building regulations approval”. They notify the council for you and issue a certificate within 8 weeks of completion, which shows up in solicitors’ searches when you sell. This is the route for replacement windows, boiler swaps and most notifiable electrical work. Always ask an installer which scheme they belong to before accepting a quote.
What building regulations approval costs in Kent
Councils set their own charges, so there is no national figure. Taking Sevenoaks District Council’s published schedule as a real Kent example, a single storey extension under 40 square metres (code D02) is charged at £360 for the full plans application plus £660 for inspections, £1,020 as a building notice, or £1,275 as a regularisation application. A single storey extension of 40 to 100 square metres is £420 plus £804 on full plans, and a garage, carport or store under 60 square metres is £240 plus £474. Charges include VAT where applicable, and regularisation applications are not subject to VAT.
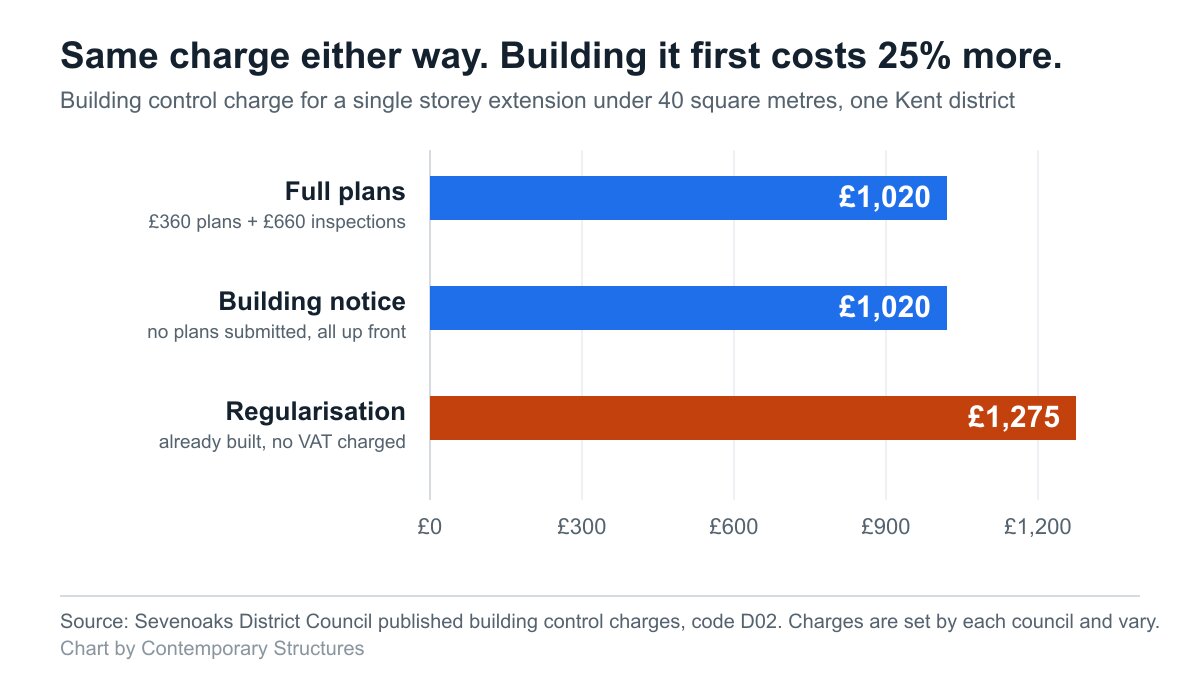
Two things follow. First, full plans and a building notice cost the same in total for a standard extension here, so the “building notice is cheaper” belief does not hold; what differs is that full plans splits the payment and buys a design check. Second, regularising work you have already built costs 25% more, before you account for opening up the structure.
The inspections you have to book
Approval is not the end of it. The Building Regulations 2010 set out statutory notice periods, and missing them is the most common reason for an awkward conversation on site. In England you must give at least two clear days’ notice before commencing work, notify that work has commenced within five days of the start, notify within five days of completing drainage work, notify within five days of completion of the work, and give at least five days’ notice before any part of the building is occupied ahead of completion.
The classic sequence on an extension is foundation excavation, foundation concrete, damp proof course and oversite, drains before covering, then a final inspection. Cover a foundation or backfill a drain run before it has been seen and you may be asked to open it up at your own cost. Agree the inspection schedule with your builder in writing, and make clear who makes the calls.
Council or private: who your building control body can be
For ordinary domestic work you can use your local authority’s building control department or a private sector body. The private option changed name and legal footing recently. Approved inspectors were replaced by registered building control approvers (RBCAs) under the Building Safety Act 2022, with registration with the Building Safety Regulator mandatory from 6 April 2024, and the old CICAIR approved inspector register ceased to operate. Individual inspectors must now also be registered, and GOV.UK’s guidance is blunt that an RBCA must “employ registered building inspectors of the correct class and category”. You can check any private firm against the register of building control approvers before you appoint them. Higher-risk buildings, which for domestic purposes means residential blocks of at least 18 metres or seven storeys, go to the Building Safety Regulator instead and are outside the scope of a house extension.
The completion certificate is the document that matters
On a building notice the council issues a completion certificate automatically once it is satisfied. On full plans you have to request one when you first make the application, so ask for it in writing at the outset. Without it, as GOV.UK puts it, “you will not have the certificates of compliance you may need when you want to sell your home”.
This is where unapproved work bites. A missing certificate surfaces in conveyancing, and the usual outcomes are a retention on the price, an indemnity policy, or a buyer walking away. Indemnity insurance covers the risk of enforcement; it does not make an unsafe steel beam safe, and a surveyor will still flag it.
Work already done without approval
Regularisation is the retrospective route for work carried out without consent, and it only applies to work started on or after 11 November 1985. The council inspects what is there, and exposure, removal or rectification may be needed to establish compliance. In plain terms: expect to cut holes in your own finishes to prove a foundation depth or a lintel bearing.
The time pressure here changed and it is not widely known. Under section 36 of the Building Act 1984, as amended by the Building Safety Act 2022, a section 36 notice requiring work to be removed or altered “shall not be given after the expiration of 10 years from the date of the completion of the work in question”. That replaced a twelve month window, and for England the change took effect on 1 October 2023. You can read the current wording on legislation.gov.uk. Breaching the regulations is also now punishable by an unlimited fine.
Ten years covers the average time a family stays in a house. Non-compliant work no longer quietly ages out of the system.
Frequently asked questions
Is building regulations approval the same as planning permission?
No. They are separate consents with separate applications and separate fees. Planning permission governs whether you can build something of that size, appearance and use in that location. Building regulations approval governs how safely it is constructed. A project can need one, the other, both or neither, and permitted development rights remove only the planning side.
How long does building regulations approval take?
On a full plans application the building control body must decide within five weeks, or up to two months if you agree to the extension. On a building notice there is no decision as such: you can start work two days after submitting it, and compliance is judged on site as the job proceeds.
How much does building regulations approval cost?
It depends on your council and the size of the job. One Kent district charges £360 plus £660 in inspection fees for a single storey extension under 40 square metres, and £1,275 to regularise the same extension after the event. Check your own council’s published schedule, as charges vary and are usually revised each April.
What happens if I build without building regulations approval?
The council can serve a section 36 notice requiring the work to be altered or removed, now for up to ten years after completion rather than twelve months. You may also be prosecuted, and you will have no completion certificate to give a buyer. Regularisation is the route back, and it costs more than approval would have.
Do I need building regulations approval to replace windows?
Yes, replacing windows and doors is notifiable work. In practice you almost never apply yourself, because a window installer registered with a competent person scheme self-certifies the work and issues a certificate within 8 weeks. Ask which scheme the installer belongs to before signing.
Who arranges building regulations approval, me or my builder?
Legally the duty sits with the person carrying out the work as well as the building owner, so both are exposed. In practice the builder usually applies and books the inspections, but put it in the contract, get the building control reference number, and keep a copy of the approval and the completion certificate yourself.
Planning a project in Kent and not sure which consents apply? Contemporary Structures works through the building control route at design stage, and our planning permission checker covers the other half of the question.


