
Bathroom floor tiles have to do three jobs that wall tiles never face: stay grippy when wet and barefoot, carry weight without cracking, and cope with water that sits on them rather than running off. Most problems with tiled bathroom floors come from choosing on looks alone, then finding the tile is slippery, the subfloor flexes or the grout lines fill with dirt. This page covers what to check before you buy, in the order a bathroom fitter would check it.
Porcelain, ceramic or stone for a bathroom floor
Three material families cover almost every bathroom floor in the UK:
- Porcelain. Dense, hard and very low in water absorption. Under BS EN 14411, the dry-pressed tiles sold as porcelain fall in group BIa, with water absorption of 0.5% or less. That density makes porcelain the default choice for floors, wet rooms and underfloor heating. It is harder to cut and drill, which shows in fitting time.
- Glazed ceramic. Softer and more absorbent body, with the glaze doing the protective work. Many ceramic tiles are sold for walls only, so check the packaging or listing says the tile is suitable for floors before you order.
- Natural stone. Marble, limestone, slate and travertine look superb but are porous to varying degrees and need sealing and gentler cleaning. Polished marble in particular can become slippery when wet and etches with acidic cleaners.
For most family bathrooms, a matt or lightly textured porcelain is the practical choice. Save polished stone for a cloakroom or a bathroom where slips are less of a worry.
Slip resistance: the number to ask for
Slip resistance is the single most important property of a bathroom floor tile and the one shoppers most often ignore. The Health and Safety Executive’s information sheet Assessing the slip resistance of flooring sets out how floors are measured with the pendulum test, which gives a Pendulum Test Value (PTV):
- PTV 0 to 24: high slip potential.
- PTV 25 to 35: moderate slip potential.
- PTV 36 and above: low slip potential.
The detail that matters for bathrooms is the rubber used on the pendulum. HSE says Slider 96 rubber represents people wearing shoes, while barefoot areas should be assessed with Slider 55 rubber. A tile’s wet PTV with Slider 55 is therefore the most relevant figure for a bathroom floor, where people step out of the bath or shower with wet feet. Good tile suppliers publish pendulum results on the technical sheet; if a supplier cannot tell you the wet value, treat that as a warning.
You will also see R ratings (R9 to R13). These come from a different test, a ramp walked by a person in boots on an oiled surface, and the scale is not directly comparable with PTV. They are useful as a rough guide, but the wet pendulum figure is the better answer to “will this be slippery after a shower?”
Surface finish is the quick visual check. Polished and high-gloss tiles are generally the most slippery when wet. Matt, honed, textured and small-format tiles with plenty of grout lines grip better.
Tile size and layout in small bathrooms
Large-format tiles (600 x 600mm and up) give a floor with few grout lines that looks bigger and is easier to clean. They also need a flatter subfloor, because a big rigid tile will rock or crack over any dip, and they can make a wet-room floor harder to fall towards a drain.
Small tiles and mosaics bend round falls easily, give more grip because of the extra grout lines, and suit wet rooms and shower floors. The trade-off is more grout to keep clean.
In a typical UK bathroom of 3 to 5 square metres, a 300 x 600mm or 600 x 600mm porcelain on the main floor, with smaller tiles inside a level-access shower, is a common and sensible split. Set out from the doorway or the most visible line so cut tiles land under the bath panel or behind the toilet, not at the threshold. For shower areas specifically, see our walk-in shower ideas and wet room installation pages.
Check the subfloor before you choose the tile
A tiled floor is only as good as what it sits on. Most cracked bathroom floor tiles fail because the floor underneath moves, not because the tile was weak.
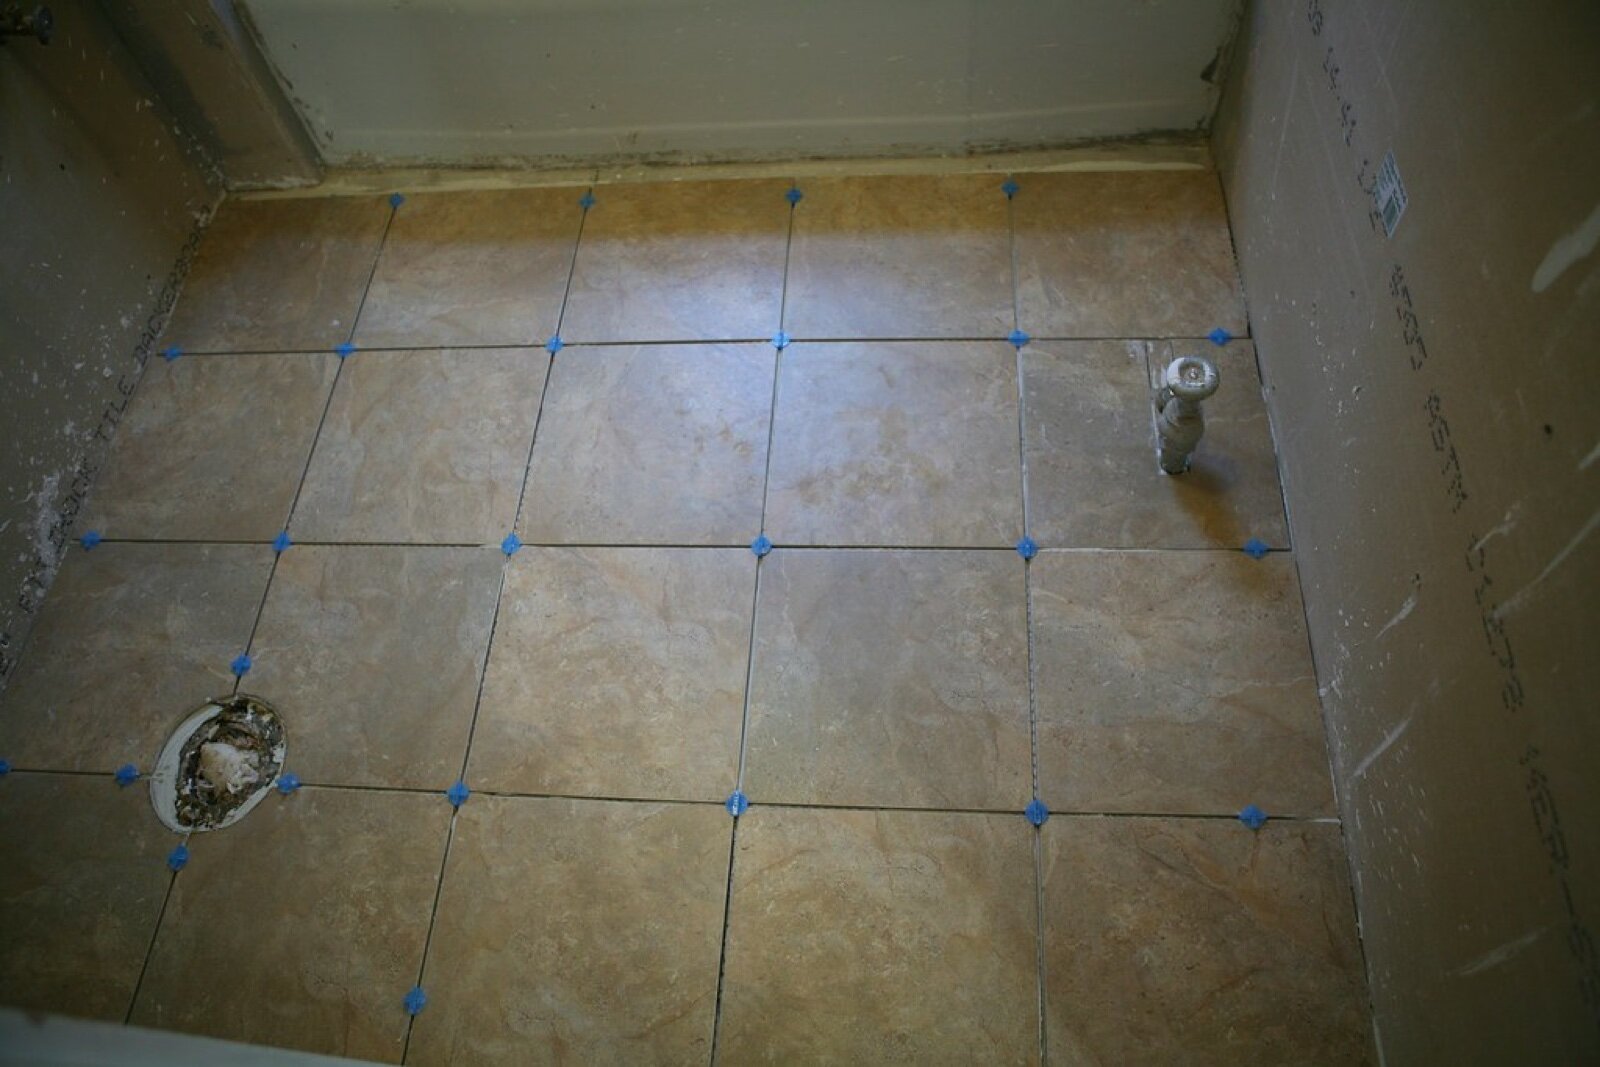
- Concrete or screed: usually ideal, once fully dry and level. New screed needs drying time before tiling.
- Timber floorboards: common upstairs in older Kent houses and the riskiest base. Boards flex and move with humidity. Tile adhesive makers typically ask for an overlay; BAL’s guidance, for example, refers to overlaid timber floors using minimum 15mm plywood or minimum 10mm tile backing boards, and a flexible adhesive suits timber bases.
- Old tiles or vinyl: vinyl should come up. Tiling over sound old tiles is sometimes possible but raises the floor level at the door and needs a primer suited to the surface.
Joists also matter. If the floor bounces when you walk across it, no adhesive will save a large porcelain tile. A fitter should check for deflection and add noggins or extra boarding where needed. A decoupling membrane between the base and the tiles can also help on timber floors by absorbing small movements.
Underfloor heating and floor tiles
Tile and stone are among the best floor finishes over underfloor heating, because they conduct heat well and do not insulate the floor the way thick carpet does. Electric mat systems are common in bathroom refits because they add very little height; wet systems suit larger renovations and extensions. Use a flexible adhesive and grout rated for heated floors, and follow the heating maker’s commissioning schedule so the floor warms gradually the first time. Running costs and system types are compared in our page on bathroom underfloor heating.
Grout, movement joints and finishing details
Choose an improved cement grout with reduced water absorption (shown as CG2W under EN 13888), or an epoxy grout for shower floors and pale colours that would otherwise stain. Mid-tone greys hide dirt far better than brilliant white on a floor.
Floors need movement joints at the perimeter, where the tiles meet walls, the bath and the shower tray. These are filled with flexible sanitary silicone, not grout. A floor tiled tight to the walls with grout all round is a common cause of cracked tiles and grout in the first winter.
At the doorway, a threshold strip makes the transition to the hallway floor and protects the tile edge. Plan finished floor heights before tiling so the door still clears, especially when an overlay board and heating mat raise the floor.
Frequently asked questions
What are the best bathroom floor tiles?
For most homes, a matt or textured porcelain tile with a published wet slip rating. Porcelain is dense, very low in water absorption and copes with underfloor heating. Choose the finish for grip first and the colour second.
Are porcelain floor tiles slippery in a bathroom?
Polished porcelain can be. Matt and textured porcelain usually performs much better. Ask for the wet pendulum test value; HSE classes 36 and above as low slip potential, and Slider 55 results are the relevant ones for barefoot areas.
Can you tile a bathroom floor over floorboards?
Yes, with preparation. Boards should be secure and stiff, then overlaid with plywood or tile backer board as the adhesive maker specifies, and tiled with a flexible adhesive. Bouncy joists need fixing first.
Should bathroom floor tiles be big or small?
Large tiles look clean and have fewer grout lines but need a very flat floor. Small tiles and mosaics grip better and follow the falls in a wet room or shower floor. Many bathrooms use both.
Do bathroom floor tiles need sealing?
Glazed ceramic and most porcelain do not. Natural stone usually does, and some unglazed or polished porcelain benefits from a sealer at installation. Follow the tile maker’s guidance.
Planning a bathroom in Kent? Contemporary Structures covers bathroom design, fitting and the work around it, from underfloor heating to what a new bathroom costs.
Related guides
- Conservatory Roof Replacement vs Glass Film: Which Fixes a Too-Hot, Too-Cold Conservatory?
- Air Source Heat Pump Cost in 2026 After the £7,500 Grant: What You Actually Pay
- Do You Need Planning Permission for a Rear Extension in Kent? 2026 Permitted Development Rules
- How Much Does a Conservatory Base Cost in the UK? (2026 Price Guide)
- Do You Need a Party Wall Agreement for a Rear Extension? Cost and Rules Explained
- Underfloor Heating vs Radiators for a Home Extension: Cost, Running Bills and Which to Choose
- How Much Does a House Extension Cost in 2026? Full UK Price Breakdown
- Loft Conversion Cost and Types: Dormer, Hip-to-Gable and Velux Explained
- Kent Home Improvement News: June 2026
- House Extensions: The Complete UK Homeowner's Guide
- Single Storey Extension Ideas, Costs and Planning Rules
- Double Storey Extensions: Costs, Designs and What You Can Build
- Side Return Extensions Explained: Cost, Light and Layout
- Kent Home Improvement News: Mid-June 2026
- Garage Conversion Guide: Cost, Building Regs and Best Uses
- Extension vs Moving House: Which Is Better Value in Kent?
- Wraparound vs Rear Extension: Cost and Space Compared
- House Extension Builders in Kent: Costs, Lead Times and How to Choose
- Conservatory Guide: Styles, Costs and How to Choose One
- Kent Home Improvement News: Late June 2026
- How Much Does a Conservatory Cost in 2026? UK Prices by Type
- Conservatory vs Orangery vs Extension: Which to Build?
- Conservatory Roof Options: Glass, Polycarbonate and Tiled Compared
- Kent Home Improvement News: Early July 2026
- How to Keep a Conservatory Warm in Winter and Cool in Summer
- Tiled Conservatory Roof Cost and Replacement Process Explained
- Conservatories in Kent: Choosing an Installer, Costs and What to Ask
- Kent Home Improvement News: Mid-July 2026
- Roofing Guide: Repairs, Replacement, Materials and Costs
- New Roof Cost UK 2026: Replacement Prices by Roof Type
- Roof Repair Cost UK 2026: Slipped Tiles and Flashing Prices
- 7 Signs Your Roof Needs Replacing (and What You Can Ignore)
- Flat Roof vs Pitched Roof: Cost, Lifespan and Best Uses
- EPDM vs Felt vs Fibreglass Flat Roofs Compared
- Kent Home Improvement News: Mid-July 2026
- Roof Tile Types Explained: Clay, Concrete and Slate Compared
- Fascias, Soffits and Guttering: When to Replace and What It Costs
- How to Find a Good Roofer: Vetting Checklist for UK Homeowners
- Roofers in Kent: Costs, How to Choose and What to Ask in 2026
- Kitchen Renovation Guide: Planning, Cost and Design in 2026
- How Much Does a New Kitchen Cost in 2026? UK Price Guide
- Kitchen Layout Ideas: Galley, L-Shape, Island and Open Plan
- Worktops Compared: Quartz vs Granite vs Laminate vs Solid Wood
- Fitted vs Bespoke vs Flat-Pack Kitchens: Cost and Quality
- Kitchen Island Ideas, Sizes and Costs: A 2026 UK Guide
- Kent Home Improvement News: Late July 2026
- Open Plan Kitchen Diner: Costs, Layouts and Knock-Through Rules
- How Long Does a Kitchen Fitting Take? Realistic UK Timeline
- Kitchen Fitters in Kent: Costs and How to Choose (2026)
- Bathroom Renovation Guide: Planning, Cost and Layout
- New Bathroom Cost 2026: What You'll Pay in the UK
- Kent Home Improvement: Roofing Costs Rise (Aug 2026)
- Small Bathroom Ideas: Layouts That Feel Bigger
- Wet Room Cost 2026: £2,000 to £9,000 Fitted, by Size
- En Suite Cost and Minimum Size: £4,000 to £10,000 in 2026
- Kent Home News: £9,000 Heat Pump Grant Now Open
- Electric vs Mixer vs Power Shower: What Your Boiler Allows
- Bathroom Underfloor Heating Cost: 16p an Hour to Run
- Window Replacement Cost 2026: £350 to £600 Per uPVC Window
- uPVC vs Aluminium Windows: the 1.4 U-Value Rule
- How Long Does a Bathroom Take to Fit? 5 to 10 Working Days
- Home Improvement News: Solar Up 14%, Heat Pumps Down 17%
- Double vs Triple Glazing: Part L Still Stops at 1.4
- Bathroom Fitters in Kent: What to Ask Before You Pay
- Sash Window Repair or Replace? What Kent Councils Allow
- Bifold vs Sliding Doors: What Building Regs Actually Set
- Composite Door Cost 2026: £550 to £2,350 Fitted
- Window Energy Ratings: Band B Is the Rule, Not C
- Replacement Windows: the 1.4 U-Value and Vent Rules
- Double Glazing Kent: the 1.4 U-Value Every Quote Must Hit
- Heat Pumps in Kent: the £7,500 Grant and the 1.5m³ Rule
- Heat Pump vs Gas Boiler: Break-Even Is a SCOP of 3.0
- Permitted Development Rights: The 8m Rear Extension Rule
- Air Source vs Ground Source Heat Pump: £13k or £26k?
- Kent Home News: Council Merger Paused, Heat Pump Bids Up 81%
- Building Regulations Approval: Kent Fees, 10-Year Rule
- Boiler Upgrade Scheme: £9,000 Grants From 21 July 2026
- New Boiler Cost 2026: £1,800 to £4,500 Fitted
- Do Heat Pumps Work in Old Houses? Yes, With 3 Conditions
- Heat Pump Installers in Kent: 8 Checks Before You Sign
- House Rendering in Kent: When the Wall Must Be Insulated
- What Is TrustMark? The Kent Trade Badges That Count
- Home Improvement Grants in Kent: ECO4 Ends 31 December
- Kent Home News: Heating Oil to Be Regulated, £9,000 Grant
- Conservation Area Planning Rules: The 3m Rear Limit
- How to Apply for Planning Permission in Kent: £548, 8 Weeks
- Best Kitchen Cupboard Paint: Match It to the Door Surface
- Should You Pay Builders a Deposit? How Much, and How
- Porch Planning Permission: The 3m² Rule and When It Fails
- Black Kitchen Ideas: Matt or Gloss, and the Light It Needs
- Navy Kitchen Ideas: Hague Blue vs Stiffkey and What Pairs
- White Kitchen Ideas: Warm or Cool White, and What Pairs
- Sage Green Kitchen: 8 Farrow & Ball Shades and Pairings
- Grey Kitchen Ideas: 9 Farrow & Ball Greys and What Pairs
- Oak Kitchen Ideas: Solid vs Veneer, Oil Care, 4 Colour Pairs
- Galley Kitchen Ideas: The 1.2m Aisle Rule and 5 Layout Fixes
- Kent Home News: Heat Pump VAT Returns to 5% in April 2027
- Farmhouse Kitchen Ideas: Sink, Range and 6 Paint Colours
- U-Shaped Kitchen Ideas: 2.4m Minimum Width and Corner Fixes
- Kitchen Window Ideas: 7 Layouts and the 800mm Glass Rule
- Kitchen Shelves: Heights, Brackets and Plasterboard Loads
- Kent Home News: Plan to Scrap the Gas Standing Charge
- Kitchen Extension Ideas: 7 Layouts and the 3m Planning Rule
- Walk In Bathroom Shower Ideas: Trays, 8mm Glass and Fans
- Bathroom Sink Buying: 6 Basin Types, Tap Holes and Wastes