
A walk in bathroom shower does away with the door and, done well, makes even a modest bathroom feel bigger and easier to clean. Done badly it soaks the floor, fogs the mirror and leaves a damp corner behind the glass. The difference comes down to four decisions: how much floor you can give it, whether the base is a low tray or a fully tanked wet room floor, how the glass is arranged, and how the steam gets out. These ideas and rules come from the jobs we see across Kent, from small terraced bathrooms in Maidstone to loft en-suites in Tunbridge Wells.
Walk in shower or wet room: the base decides
People use the two names loosely, but the build is different.
- Walk in shower on a low-profile tray. A stone resin or acrylic-capped tray, usually 25mm to 45mm high, sits on the floor with a fixed glass panel along one side. No door, often no step to speak of, and the tray itself is the waterproof layer. This is the simpler and cheaper route, and it suits most upstairs bathrooms in existing houses.
- Wet room floor. The whole floor, or the shower zone of it, is laid to a fall towards a drain, then tanked and tiled so there is no tray at all. It gives a truly level threshold, which matters for wheelchair users or anyone planning to age in place, but it needs a properly waterproofed subfloor and more preparation, especially on timber joists.
If you are still choosing between trays, our guide to ready-made trays versus a self-designed shower floor covers the trade-offs, and shower types compared explains mixer, electric and power showers.
How much space a walk in shower needs
A doorless shower relies on distance to keep water in, so it needs more room than an enclosure. As a working rule, the longer the tray, the less spray escapes past the end of the glass. Common UK tray sizes for walk in layouts run from 1200 x 800mm upwards, with 1400mm and 1600mm lengths giving a more generous dry zone at the open end. Below about 1200mm long, a hinged return panel or a conventional enclosure usually works better than an open entry.
Plan where the shower head goes. Put the fixed head or riser at the closed end, furthest from the opening, so the spray aims away from the gap. A ceiling-mounted rain head falls straight down and splashes less than a wall-mounted head angled across the space.
Layouts that work in real bathrooms
- Full-width at the end of a narrow room. In a long, thin bathroom, run the tray across the far wall from side to side and screen it with one panel. The open entry faces the door, and the rest of the room stays dry.
- Alongside the bath wall. Swapping a bath for a 1700mm walk in tray in the same footprint is the most common change we make, and it reuses the existing waste route.
- Behind a half wall. A tiled stud wall at about 1100mm to 1200mm high, topped with glass, hides the shower from the doorway and gives a place for the mixer and a niche.
- In the eaves. In a loft en-suite, put the tray where the headroom is full and use the sloping section for the basin or WC, where you do not need to stand upright.
Glass screens: thickness, panels and finish
Walk in screens are made from toughened safety glass. Retailers describe their screens as complying with BS EN 14428, the product standard for shower enclosures, and the glass itself with EN 12150 for thermally toughened safety glass. Ask for both on the product sheet.
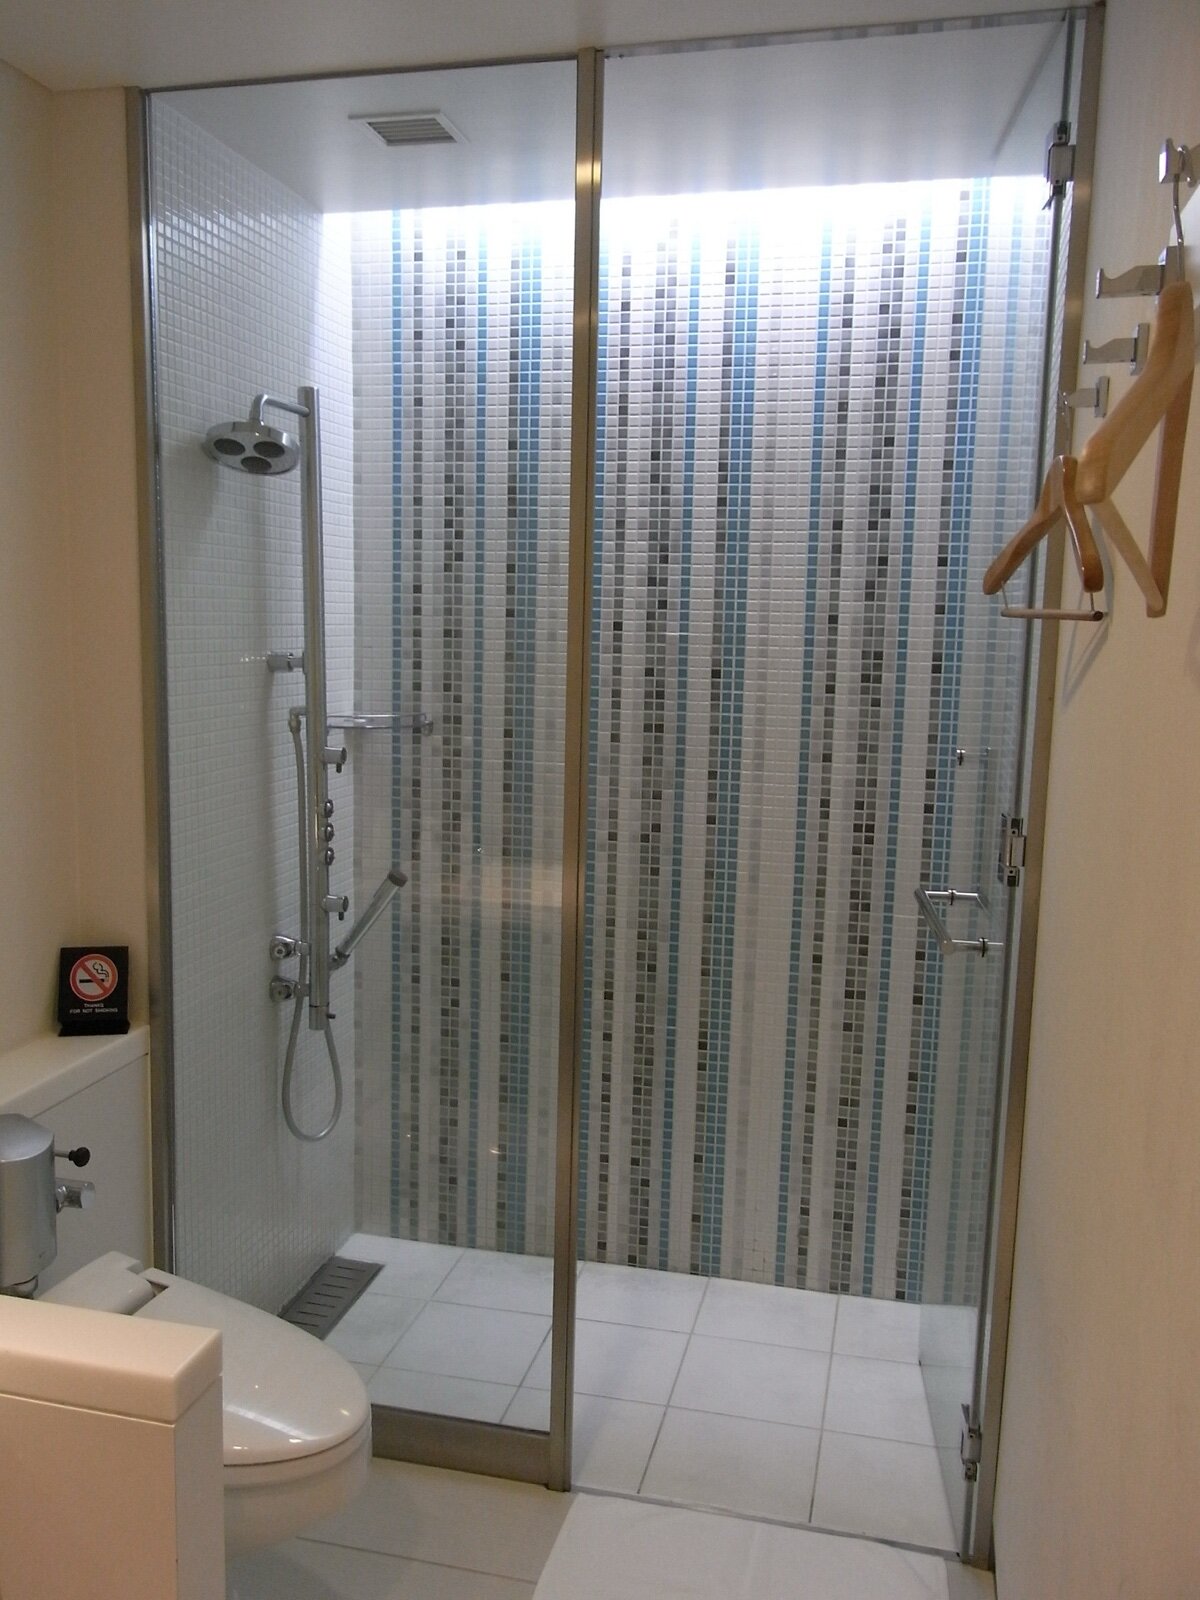
Thickness is mostly about rigidity. 8mm is the common choice for a single fixed panel; 10mm feels more solid and is often used for wide or frameless panels. Whatever the thickness, a wall profile plus a support arm to the wall or ceiling stops the glass from flexing.
- Clear glass keeps a small room feeling open.
- Fluted, reeded or frosted glass gives privacy in a shared en-suite and hides water marks.
- Black or brushed brass frames make the screen a feature, but the frame finish needs to match the tap and drain finishes to look intentional.
- Easy-clean coatings are worth paying for in Kent, where much of the county is supplied with hard water and limescale builds up fast on untreated glass.
Tiles, niches and drains
Large-format wall tiles mean fewer grout lines to clean. On the floor of a wet room, smaller tiles or a mosaic follow the fall to the drain more easily than big slabs, which have to be cut into envelope shapes. A linear drain along the back wall lets you use large tiles with a single fall in one direction.
A recessed niche, built into a stud wall at the back or side, saves fitting shelves and keeps bottles out of the spray. Line it with the same tile and make sure the waterproofing is carried into the recess, because niches are a common leak point.
Waterproofing and ventilation
Every wall and floor in the wet zone should be tanked or built from waterproof backer board before tiling, with the corners and board joints taped. Plasterboard alone is not a suitable background in a shower, even behind tiles.
Ventilation is the part most often skipped. For a bathroom or shower room in England, Approved Document F sets an intermittent extract rate of 15 litres per second, and BEAMA’s guidance to the 2021 edition notes that an internal wet room with no outside wall is sized on air changes per hour instead. The Approved Document F guidance on gov.uk sets out the options. An open shower releases more steam into the room than an enclosed cubicle, so an under-sized or switched-off fan shows up quickly as mould on the ceiling and grout.
Electrical work in a room containing a shower also falls under special rules. Lights and fans near the shower need the right IP rating for their zone, and work in bathroom zones is generally notifiable under Part P, so use an electrician registered with a competent person scheme who can self-certify it.
Making a walk in shower accessible
If you are planning ahead for mobility, a level-access wet room floor is the best long-term option. Add a fold-down seat fixed to a reinforced wall, a grab rail by the controls, a thermostatic mixer to avoid scalds, and controls positioned so they can be reached from outside the spray. A sliding rail head is easier for a seated user than a fixed overhead head alone.
For help planning a new shower room or en-suite anywhere in Kent, talk to Contemporary Structures.
Frequently asked questions
What is the minimum size for a walk in shower?
There is no legal minimum, but trays shorter than about 1200mm leave little distance between the spray and the open entry. 1200 x 800mm is a practical starting point, and 1400mm or longer keeps the room noticeably drier.
Do walk in showers make the bathroom wet?
Some spray escapes if the tray is short or the head points at the opening. A longer tray, a head at the closed end, a ceiling rain head and a return panel all reduce it.
Is 8mm or 10mm glass better for a walk in shower?
Both are toughened safety glass. 8mm suits most single panels; 10mm is stiffer and better for wide or frameless panels. A support arm is needed either way.
Does a walk in shower need an extractor fan?
In England, Approved Document F calls for 15 litres per second of intermittent extract in a bathroom or shower room, or an equivalent system. Open showers put more steam into the room, so good extraction matters even more.
Can you fit a walk in shower upstairs?
Yes. A low-profile tray is the usual upstairs choice. A full wet room floor upstairs is possible, but the joists need checking and the floor must be stiffened and fully tanked.
Related guides
- Conservatory Roof Replacement vs Glass Film: Which Fixes a Too-Hot, Too-Cold Conservatory?
- Air Source Heat Pump Cost in 2026 After the £7,500 Grant: What You Actually Pay
- Do You Need Planning Permission for a Rear Extension in Kent? 2026 Permitted Development Rules
- How Much Does a Conservatory Base Cost in the UK? (2026 Price Guide)
- Do You Need a Party Wall Agreement for a Rear Extension? Cost and Rules Explained
- Underfloor Heating vs Radiators for a Home Extension: Cost, Running Bills and Which to Choose
- How Much Does a House Extension Cost in 2026? Full UK Price Breakdown
- Loft Conversion Cost and Types: Dormer, Hip-to-Gable and Velux Explained
- Kent Home Improvement News: June 2026
- House Extensions: The Complete UK Homeowner's Guide
- Single Storey Extension Ideas, Costs and Planning Rules
- Double Storey Extensions: Costs, Designs and What You Can Build
- Side Return Extensions Explained: Cost, Light and Layout
- Kent Home Improvement News: Mid-June 2026
- Garage Conversion Guide: Cost, Building Regs and Best Uses
- Extension vs Moving House: Which Is Better Value in Kent?
- Wraparound vs Rear Extension: Cost and Space Compared
- House Extension Builders in Kent: Costs, Lead Times and How to Choose
- Conservatory Guide: Styles, Costs and How to Choose One
- Kent Home Improvement News: Late June 2026
- How Much Does a Conservatory Cost in 2026? UK Prices by Type
- Conservatory vs Orangery vs Extension: Which to Build?
- Conservatory Roof Options: Glass, Polycarbonate and Tiled Compared
- Kent Home Improvement News: Early July 2026
- How to Keep a Conservatory Warm in Winter and Cool in Summer
- Tiled Conservatory Roof Cost and Replacement Process Explained
- Conservatories in Kent: Choosing an Installer, Costs and What to Ask
- Kent Home Improvement News: Mid-July 2026
- Roofing Guide: Repairs, Replacement, Materials and Costs
- New Roof Cost UK 2026: Replacement Prices by Roof Type
- Roof Repair Cost UK 2026: Slipped Tiles and Flashing Prices
- 7 Signs Your Roof Needs Replacing (and What You Can Ignore)
- Flat Roof vs Pitched Roof: Cost, Lifespan and Best Uses
- EPDM vs Felt vs Fibreglass Flat Roofs Compared
- Kent Home Improvement News: Mid-July 2026
- Roof Tile Types Explained: Clay, Concrete and Slate Compared
- Fascias, Soffits and Guttering: When to Replace and What It Costs
- How to Find a Good Roofer: Vetting Checklist for UK Homeowners
- Roofers in Kent: Costs, How to Choose and What to Ask in 2026
- Kitchen Renovation Guide: Planning, Cost and Design in 2026
- How Much Does a New Kitchen Cost in 2026? UK Price Guide
- Kitchen Layout Ideas: Galley, L-Shape, Island and Open Plan
- Worktops Compared: Quartz vs Granite vs Laminate vs Solid Wood
- Fitted vs Bespoke vs Flat-Pack Kitchens: Cost and Quality
- Kitchen Island Ideas, Sizes and Costs: A 2026 UK Guide
- Kent Home Improvement News: Late July 2026
- Open Plan Kitchen Diner: Costs, Layouts and Knock-Through Rules
- How Long Does a Kitchen Fitting Take? Realistic UK Timeline
- Kitchen Fitters in Kent: Costs and How to Choose (2026)
- Bathroom Renovation Guide: Planning, Cost and Layout
- New Bathroom Cost 2026: What You'll Pay in the UK
- Kent Home Improvement: Roofing Costs Rise (Aug 2026)
- Small Bathroom Ideas: Layouts That Feel Bigger
- Wet Room Cost 2026: £2,000 to £9,000 Fitted, by Size
- En Suite Cost and Minimum Size: £4,000 to £10,000 in 2026
- Kent Home News: £9,000 Heat Pump Grant Now Open
- Electric vs Mixer vs Power Shower: What Your Boiler Allows
- Bathroom Underfloor Heating Cost: 16p an Hour to Run
- Window Replacement Cost 2026: £350 to £600 Per uPVC Window
- uPVC vs Aluminium Windows: the 1.4 U-Value Rule
- How Long Does a Bathroom Take to Fit? 5 to 10 Working Days
- Home Improvement News: Solar Up 14%, Heat Pumps Down 17%
- Double vs Triple Glazing: Part L Still Stops at 1.4
- Bathroom Fitters in Kent: What to Ask Before You Pay
- Sash Window Repair or Replace? What Kent Councils Allow
- Bifold vs Sliding Doors: What Building Regs Actually Set
- Composite Door Cost 2026: £550 to £2,350 Fitted
- Window Energy Ratings: Band B Is the Rule, Not C
- Replacement Windows: the 1.4 U-Value and Vent Rules
- Double Glazing Kent: the 1.4 U-Value Every Quote Must Hit
- Heat Pumps in Kent: the £7,500 Grant and the 1.5m³ Rule
- Heat Pump vs Gas Boiler: Break-Even Is a SCOP of 3.0
- Permitted Development Rights: The 8m Rear Extension Rule
- Air Source vs Ground Source Heat Pump: £13k or £26k?
- Kent Home News: Council Merger Paused, Heat Pump Bids Up 81%
- Building Regulations Approval: Kent Fees, 10-Year Rule
- Boiler Upgrade Scheme: £9,000 Grants From 21 July 2026
- New Boiler Cost 2026: £1,800 to £4,500 Fitted
- Do Heat Pumps Work in Old Houses? Yes, With 3 Conditions
- Heat Pump Installers in Kent: 8 Checks Before You Sign
- House Rendering in Kent: When the Wall Must Be Insulated
- What Is TrustMark? The Kent Trade Badges That Count
- Home Improvement Grants in Kent: ECO4 Ends 31 December
- Kent Home News: Heating Oil to Be Regulated, £9,000 Grant
- Conservation Area Planning Rules: The 3m Rear Limit
- How to Apply for Planning Permission in Kent: £548, 8 Weeks
- Best Kitchen Cupboard Paint: Match It to the Door Surface
- Should You Pay Builders a Deposit? How Much, and How
- Porch Planning Permission: The 3m² Rule and When It Fails
- Black Kitchen Ideas: Matt or Gloss, and the Light It Needs
- Navy Kitchen Ideas: Hague Blue vs Stiffkey and What Pairs
- White Kitchen Ideas: Warm or Cool White, and What Pairs
- Sage Green Kitchen: 8 Farrow & Ball Shades and Pairings
- Grey Kitchen Ideas: 9 Farrow & Ball Greys and What Pairs
- Oak Kitchen Ideas: Solid vs Veneer, Oil Care, 4 Colour Pairs
- Galley Kitchen Ideas: The 1.2m Aisle Rule and 5 Layout Fixes
- Kent Home News: Heat Pump VAT Returns to 5% in April 2027
- Farmhouse Kitchen Ideas: Sink, Range and 6 Paint Colours
- U-Shaped Kitchen Ideas: 2.4m Minimum Width and Corner Fixes
- Kitchen Window Ideas: 7 Layouts and the 800mm Glass Rule
- Kitchen Shelves: Heights, Brackets and Plasterboard Loads
- Kent Home News: Plan to Scrap the Gas Standing Charge
- Kitchen Extension Ideas: 7 Layouts and the 3m Planning Rule