
A U shaped kitchen runs units along three walls, leaving one side open for the door or a dining space. It gives you more worktop and storage than any other layout of the same size, keeps the sink, hob and fridge within a step or two of each other, and stops people walking through the middle while you cook. It also has two blind corners and a minimum room width below which it simply does not work. Get those two things right and a U is the most practical kitchen you can fit in a typical Kent semi or terrace.
This page covers the measurements that decide whether a U fits your room, how to handle the corners, where to put the sink, hob and fridge, and six layout ideas that work in real houses. For planning help on a kitchen project in Kent, Contemporary Structures covers kitchens, extensions and the rest of the house.
The width rule: 2.4m wall to wall, at least
The number that matters most is the gap between the two facing legs of the U. Designing Buildings, the construction industry wiki, recommends a 1.2m space down the middle of facing units so you can move comfortably and open cupboard doors (Designing Buildings guide to kitchen design). That is the same aisle we recommend for a galley kitchen, and a U is effectively a galley with the far end closed off.
Add standard 600mm deep worktops on both sides and the sums are simple:
- 600mm worktop on one side
- 1,200mm clear floor in the middle
- 600mm worktop on the other side
- 2,400mm minimum width, measured wall to wall
Measure your room at its narrowest point, including any chimney breast, boxed-in soil pipe or radiator. If you have less than 2.4m, a U will feel cramped and dishwasher and oven doors will clash with anyone standing opposite. In that case an L shape or a galley is the better choice. If you have more than about 3.6m, the legs of the U get far apart and you spend your time walking between them; that is the point where a peninsula or an island starts to make more sense.
Depth matters as well
The back of the U is the wall facing the open side. If the room is short, two blind corners can eat most of that wall, leaving only a small stretch of usable worktop between them. As a rough check, sketch the room to scale on squared paper with 600mm deep runs on all three walls and see what is left along the back once both corners are taken out. If the answer is a single unit width, think about running the third leg as a short peninsula instead.
Where to put the sink, hob and fridge
The classic work triangle joins the sink, the hob and the fridge. Designing Buildings puts the ideal total length of the three sides at between 4m and 6m, and cites the NKBA recommendation to keep the total at 7m or less. A U makes this easy because each of the three points can sit on its own wall.
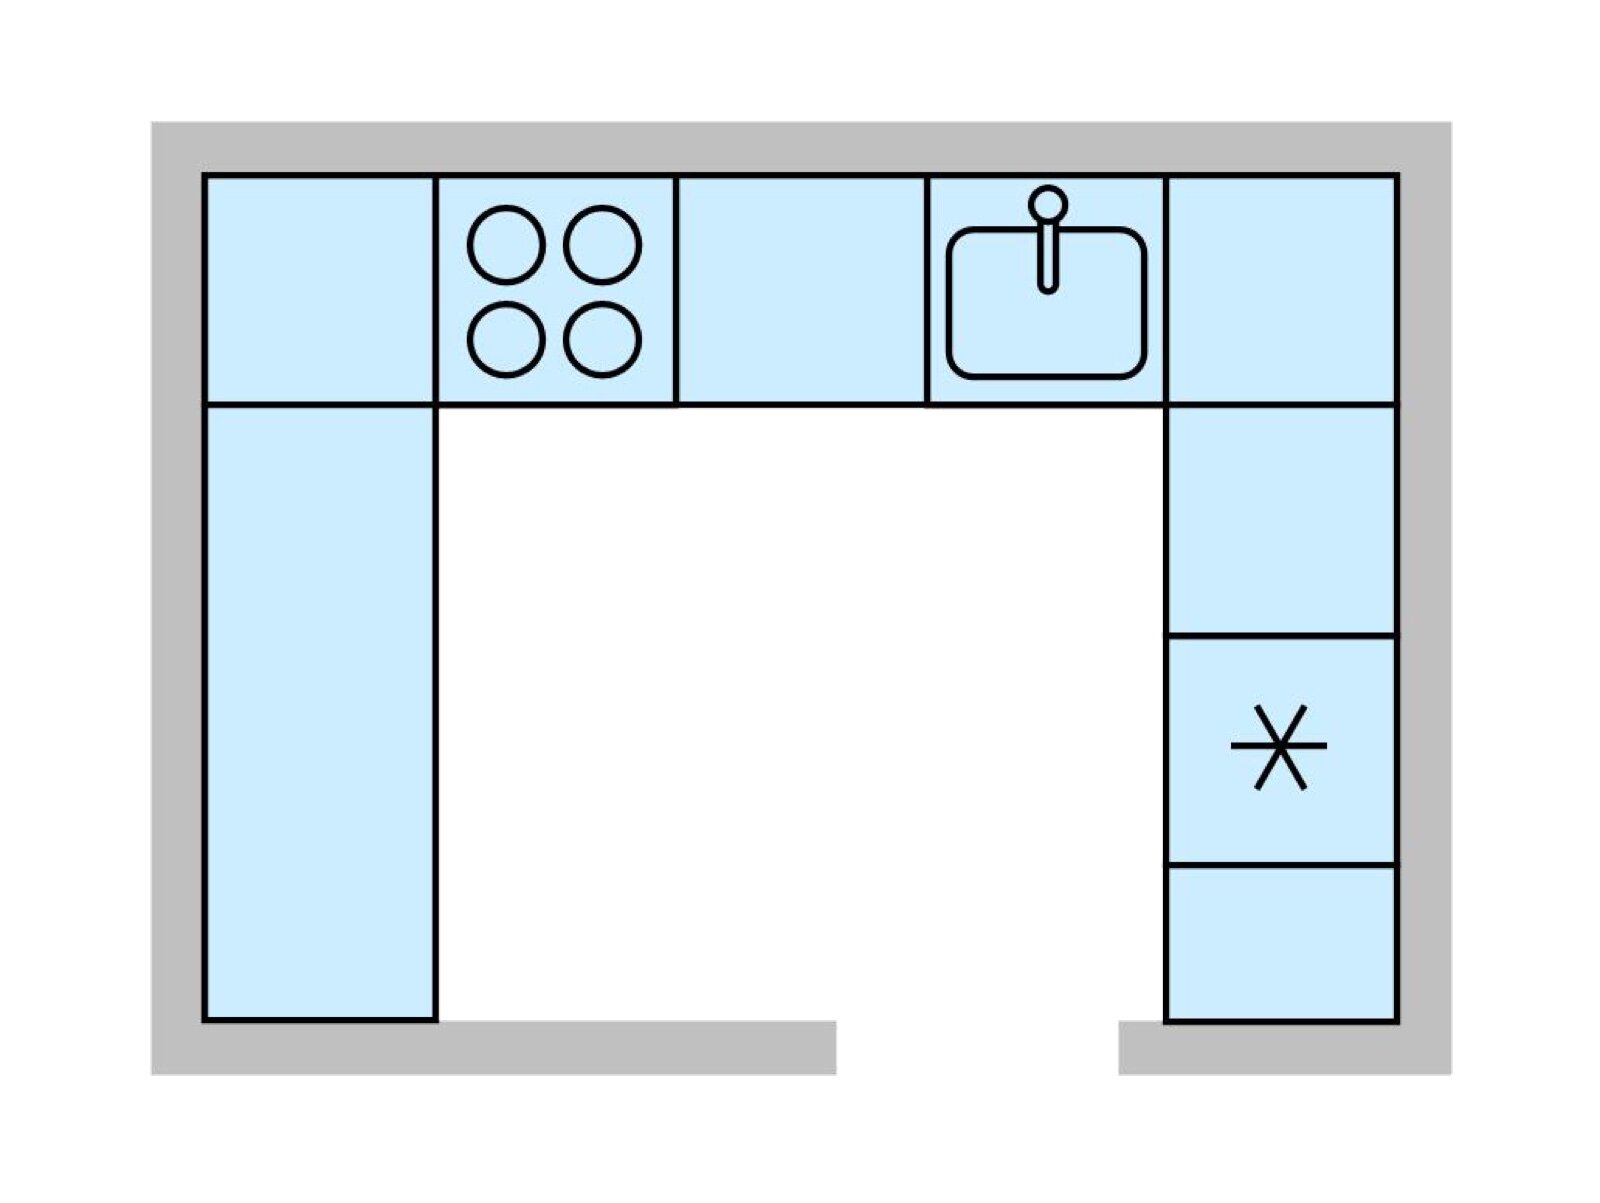
- Sink on the back wall, often under a window, with the dishwasher immediately next to it so plumbing runs stay short.
- Hob on one leg, with clear worktop on both sides of it for pans and a landing space for anything hot coming out of the oven.
- Fridge or tall larder at the end of the other leg, nearest the open side, so people can grab a drink without walking into the cooking zone.
Avoid putting the hob or the sink right into a corner. You lose the worktop either side, and anyone at the hob ends up working with an elbow against the next wall. Keep tall units such as fridge freezers and oven housings at the ends of runs, never in the middle, or they chop the worktop in two.
Solving the two blind corners
Every U has two corners where one base unit is hidden behind another. Without a plan, that space becomes the place where the slow cooker and the fondue set go to die. Howdens, which stocks Kesseböhmer corner storage, notes that anyone planning an L or U shape should consider how the blind corners will be accessed. Its options include:
- Full extension corner pull-outs such as the LeMans unit, where each height adjustable tray carries up to 25kg and swings right out of the cupboard.
- Standard extension corner mechanisms such as Moveboard, where trays move independently and slide the back of the corner towards the door.
- Carousel shelves, which rotate so the back of the cupboard comes round to the front.
Howdens offers a 10 year guarantee on its Kesseböhmer storage range, and the units arrive pre-assembled into the cabinet. Corner mechanisms need a specific cabinet width and hinge side, so decide on them at the design stage rather than hoping to retrofit one later. On a budget, simply leaving the corner as a deep cupboard for things you use twice a year is a reasonable choice; the mistake is pretending it will be everyday storage.
Above the worktop, the corners are easier. Run the wall units round the corner, use an open corner shelf, or stop the wall units short of the corner on one side to keep the room from feeling boxed in.
Six U shaped kitchen ideas that work
1. Window wall at the back
The commonest U in a Kent terrace or semi uses the back wall under the window for the sink. You get daylight where you spend most time, and the window breaks up the run of units so the room does not feel enclosed.
2. Wall units on one leg only
Three walls of wall cabinets can make a small kitchen feel like a cupboard. Keep wall units on one leg, use open shelving or nothing at all on the other, and put a tall larder at the end of a run to win back the storage.
3. Peninsula U
Replace one solid leg with a peninsula that faces the dining or living area. It keeps the U’s storage and worktop while opening the room up, and the outside of the peninsula can take bar stools if the worktop has an overhang.
4. Two-tone units
Painting the base units darker than the wall units, or picking out one leg of the U in a contrasting colour, stops three runs of identical doors looking heavy. Pale wall units and worktops keep the room feeling taller.
5. Handleless doors where legs meet
In the corners, handles on two doors at right angles can clash. Handleless rails or push-to-open doors remove the problem and give clean lines down each run.
6. Extraction on an outside wall
Put the hob on a leg that backs onto an outside wall if you can, so the cooker hood ducts straight out. Approved Document F expects a kitchen extract rate of 30 litres per second for an extractor hood over the hob, or 60 litres per second for a fan elsewhere in the room. A short, straight duct run is far more effective than one snaking through wall units.
When a U is the wrong choice
A U does not suit a room with doors on two or three walls, because you cannot run units across a doorway. It does not suit very narrow rooms under 2.4m, and it struggles in an open-plan space where you want the cook facing the room; that is where a peninsula or island layout works better. Our kitchen layout ideas page compares the main shapes side by side.
Frequently asked questions
What is the minimum size for a U shaped kitchen?
Around 2.4m wide wall to wall. That allows 600mm deep worktops on both sides and a 1.2m clear aisle between them, the space Designing Buildings recommends for moving comfortably and opening cupboard doors.
Is a U shaped kitchen good for a small room?
Yes, if the room is at least 2.4m wide. A U gives the most worktop and storage per square metre, but in a narrower room an L shape or galley works better.
How do you use the corners in a U shaped kitchen?
Use corner pull-outs such as the LeMans unit, standard extension corner mechanisms, or carousel shelves. Plan them at the design stage, because they need specific cabinet sizes.
Where should the sink go in a U shaped kitchen?
Usually on the back wall, often under a window, with the dishwasher next to it. Keep the hob on one leg and the fridge at the end of the other leg, near the open side.
Can a U shaped kitchen have an island?
Only in a large room. You still need about 1.2m of clear floor between the island and every run, so an island inside a U needs a room roughly 4.2m wide or more once you add a 600mm deep island.
U shaped or L shaped kitchen: which is better?
A U gives more storage and worktop and keeps through-traffic out of the cooking area. An L is more open, suits narrower rooms and leaves space for a dining table. Measure first: under 2.4m wide, choose the L.
Related guides
- Conservatory Roof Replacement vs Glass Film: Which Fixes a Too-Hot, Too-Cold Conservatory?
- Air Source Heat Pump Cost in 2026 After the £7,500 Grant: What You Actually Pay
- Do You Need Planning Permission for a Rear Extension in Kent? 2026 Permitted Development Rules
- How Much Does a Conservatory Base Cost in the UK? (2026 Price Guide)
- Do You Need a Party Wall Agreement for a Rear Extension? Cost and Rules Explained
- Underfloor Heating vs Radiators for a Home Extension: Cost, Running Bills and Which to Choose
- How Much Does a House Extension Cost in 2026? Full UK Price Breakdown
- Loft Conversion Cost and Types: Dormer, Hip-to-Gable and Velux Explained
- Kent Home Improvement News: June 2026
- House Extensions: The Complete UK Homeowner’s Guide
- Single Storey Extension Ideas, Costs and Planning Rules
- Double Storey Extensions: Costs, Designs and What You Can Build
- Side Return Extensions Explained: Cost, Light and Layout
- Kent Home Improvement News: Mid-June 2026
- Garage Conversion Guide: Cost, Building Regs and Best Uses
- Extension vs Moving House: Which Is Better Value in Kent?
- Wraparound vs Rear Extension: Cost and Space Compared
- House Extension Builders in Kent: Costs, Lead Times and How to Choose
- Conservatory Guide: Styles, Costs and How to Choose One
- Kent Home Improvement News: Late June 2026
- How Much Does a Conservatory Cost in 2026? UK Prices by Type
- Conservatory vs Orangery vs Extension: Which to Build?
- Conservatory Roof Options: Glass, Polycarbonate and Tiled Compared
- Kent Home Improvement News: Early July 2026
- How to Keep a Conservatory Warm in Winter and Cool in Summer
- Tiled Conservatory Roof Cost and Replacement Process Explained
- Conservatories in Kent: Choosing an Installer, Costs and What to Ask
- Kent Home Improvement News: Mid-July 2026
- Roofing Guide: Repairs, Replacement, Materials and Costs
- New Roof Cost UK 2026: Replacement Prices by Roof Type
- Roof Repair Cost UK 2026: Slipped Tiles and Flashing Prices
- 7 Signs Your Roof Needs Replacing (and What You Can Ignore)
- Flat Roof vs Pitched Roof: Cost, Lifespan and Best Uses
- EPDM vs Felt vs Fibreglass Flat Roofs Compared
- Kent Home Improvement News: Mid-July 2026
- Roof Tile Types Explained: Clay, Concrete and Slate Compared
- Fascias, Soffits and Guttering: When to Replace and What It Costs
- How to Find a Good Roofer: Vetting Checklist for UK Homeowners
- Roofers in Kent: Costs, How to Choose and What to Ask in 2026
- Kitchen Renovation Guide: Planning, Cost and Design in 2026
- How Much Does a New Kitchen Cost in 2026? UK Price Guide
- Kitchen Layout Ideas: Galley, L-Shape, Island and Open Plan
- Worktops Compared: Quartz vs Granite vs Laminate vs Solid Wood
- Fitted vs Bespoke vs Flat-Pack Kitchens: Cost and Quality
- Kitchen Island Ideas, Sizes and Costs: A 2026 UK Guide
- Kent Home Improvement News: Late July 2026
- Open Plan Kitchen Diner: Costs, Layouts and Knock-Through Rules
- How Long Does a Kitchen Fitting Take? Realistic UK Timeline
- Kitchen Fitters in Kent: Costs and How to Choose (2026)
- Bathroom Renovation Guide: Planning, Cost and Layout
- New Bathroom Cost 2026: What You’ll Pay in the UK
- Kent Home Improvement: Roofing Costs Rise (Aug 2026)
- Small Bathroom Ideas: Layouts That Feel Bigger
- Wet Room Cost 2026: £2,000 to £9,000 Fitted, by Size
- En Suite Cost and Minimum Size: £4,000 to £10,000 in 2026
- Kent Home News: £9,000 Heat Pump Grant Now Open
- Electric vs Mixer vs Power Shower: What Your Boiler Allows
- Bathroom Underfloor Heating Cost: 16p an Hour to Run
- Window Replacement Cost 2026: £350 to £600 Per uPVC Window
- uPVC vs Aluminium Windows: the 1.4 U-Value Rule
- How Long Does a Bathroom Take to Fit? 5 to 10 Working Days
- Home Improvement News: Solar Up 14%, Heat Pumps Down 17%
- Double vs Triple Glazing: Part L Still Stops at 1.4
- Bathroom Fitters in Kent: What to Ask Before You Pay
- Sash Window Repair or Replace? What Kent Councils Allow
- Bifold vs Sliding Doors: What Building Regs Actually Set
- Composite Door Cost 2026: £550 to £2,350 Fitted
- Window Energy Ratings: Band B Is the Rule, Not C
- Replacement Windows: the 1.4 U-Value and Vent Rules
- Double Glazing Kent: the 1.4 U-Value Every Quote Must Hit
- Heat Pumps in Kent: the £7,500 Grant and the 1.5m³ Rule
- Heat Pump vs Gas Boiler: Break-Even Is a SCOP of 3.0
- Permitted Development Rights: The 8m Rear Extension Rule
- Air Source vs Ground Source Heat Pump: £13k or £26k?
- Kent Home News: Council Merger Paused, Heat Pump Bids Up 81%
- Building Regulations Approval: Kent Fees, 10-Year Rule
- Boiler Upgrade Scheme: £9,000 Grants From 21 July 2026
- New Boiler Cost 2026: £1,800 to £4,500 Fitted
- Do Heat Pumps Work in Old Houses? Yes, With 3 Conditions
- Heat Pump Installers in Kent: 8 Checks Before You Sign
- House Rendering in Kent: When the Wall Must Be Insulated
- What Is TrustMark? The Kent Trade Badges That Count
- Home Improvement Grants in Kent: ECO4 Ends 31 December
- Kent Home News: Heating Oil to Be Regulated, £9,000 Grant
- Conservation Area Planning Rules: The 3m Rear Limit
- How to Apply for Planning Permission in Kent: £548, 8 Weeks
- Best Kitchen Cupboard Paint: Match It to the Door Surface
- Should You Pay Builders a Deposit? How Much, and How
- Porch Planning Permission: The 3m² Rule and When It Fails
- Black Kitchen Ideas: Matt or Gloss, and the Light It Needs
- Navy Kitchen Ideas: Hague Blue vs Stiffkey and What Pairs
- White Kitchen Ideas: Warm or Cool White, and What Pairs
- Sage Green Kitchen: 8 Farrow & Ball Shades and Pairings
- Grey Kitchen Ideas: 9 Farrow & Ball Greys and What Pairs
- Oak Kitchen Ideas: Solid vs Veneer, Oil Care, 4 Colour Pairs
- Galley Kitchen Ideas: The 1.2m Aisle Rule and 5 Layout Fixes
- Kent Home News: Heat Pump VAT Returns to 5% in April 2027
- Farmhouse Kitchen Ideas: Sink, Range and 6 Paint Colours