
A galley kitchen puts two parallel runs of units either side of a single walkway, or one run along a single wall. Most of the time it is a layout you inherit rather than one you choose: in a Victorian terrace, a 1960s flat or a narrow side extension. It is also one of the most efficient layouts there is, because the sink, hob and fridge sit a step or a turn apart. The ideas below start with the measurements that decide whether a galley works, then move on to layout, storage, light and finishes.
Start with the width: the 1 metre to 1.2 metre rule
The gap between the fronts of the two runs matters more than anything else in a galley. Get it wrong and doors clash, drawers cannot open fully and two people cannot pass.
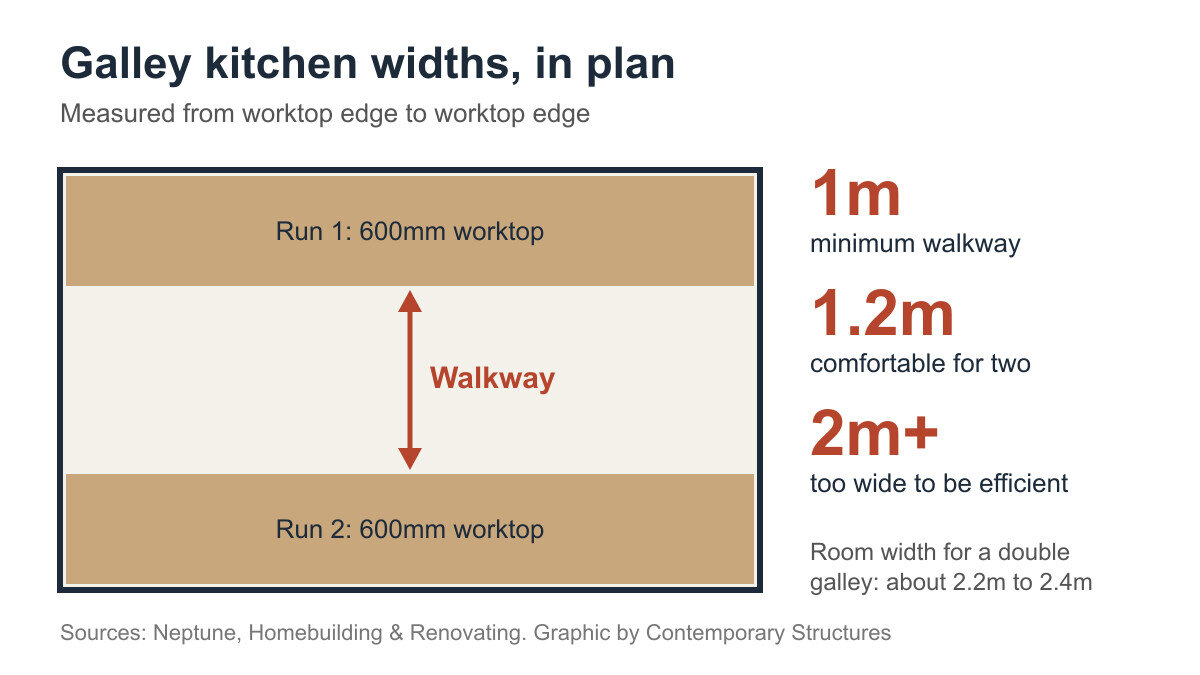
- About 1 metre is the floor. Neptune’s design team advise allowing at least one metre between facing runs of cabinetry so that drawers and doors open without obstruction.
- 1.2 metres is comfortable for two. Homebuilding & Renovating suggests at least 1.2m between runs where one person cooks and another needs to get past.
- Beyond about 2 metres the galley stops working. The same guidance warns that once the opposite run is too far away you lose the efficiency that makes the layout worthwhile, and 2m is more than enough.
Measure from worktop edge to worktop edge, not wall to wall. Standard worktops are 600mm deep, so two runs take up roughly 1.2m before you have any walkway at all. In practice a room needs to be about 2.2m to 2.4m wide inside for a comfortable double galley. If yours is narrower, Neptune’s advice is that a single run along one wall may be the better choice, with tall storage and a slim table or shelf on the other side.
Length matters too. A galley shorter than about 2m struggles to fit appliances as well as preparation space, so in a very short room an L-shape or a single run usually gives more usable worktop.
Plan the layout before you choose a door colour
In a galley, each appliance’s position decides whether the room is pleasant or frustrating. A few placement rules do most of the work:
- Split the sink and hob across the two runs, or keep them well apart on one. Siemens’ kitchen planning advice sets 300mm as the minimum between sink and hob for safety, and recommends more where you can, because that stretch becomes your main preparation space.
- Do not put the dishwasher directly opposite the fridge. In a narrow galley the two doors meet in the middle and block each other. Stagger them along the run.
- Keep the oven away from the doorway end. An open oven door at the entrance traps whoever is cooking and is a burn risk for anyone walking in.
- Leave a landing zone next to the oven. You need somewhere to put a hot tray down without crossing the walkway.
- Put the tall units at one end. A bank of tall housings for the fridge-freezer, oven and larder works best at the far end or along one run, leaving the other side low and open so the room feels wider.
If the galley has a door at each end it is also a corridor. Keep the main working triangle (sink, hob, fridge) to one half of the room so people passing through do not cut across the cook.
Single galley or double galley?
A double galley gives roughly twice the worktop and storage, but needs that 2.2m or more of internal width. A single galley suits a room under about 2m wide, or an open-plan space where the kitchen sits along one wall facing a dining area. If you are planning an extension, our kitchen layout ideas compare the galley with L-shaped, U-shaped and island plans.
Storage ideas that suit a narrow room
Galleys rarely lack length; they lack depth and floor space. Storage should go up and along rather than out.
- Wide, deep drawers instead of cupboards in base units. You can see everything from above without kneeling in the walkway. One Neptune customer who designed a galley for a Cotswolds cottage called his 900mm-wide pan drawers “a god-send”.
- Full-height larder units. A 300mm or 400mm pull-out larder fits into gaps too narrow for a standard cupboard and holds a surprising amount of tins and jars.
- Integrated bins. A freestanding bin in a galley is always in someone’s way. A pull-out bin inside a base unit removes the problem.
- Wall units to the ceiling, or no wall units at all. Either take wall cabinets up to the ceiling so there is no dust-gathering gap, or swap one side’s wall units for open shelves to let the room breathe.
- Use the end wall. The wall facing you as you walk in can take a tall dresser, a run of shelves or a narrow breakfast ledge.
Handles matter more than usual. Bar handles that stand proud of the doors catch hips and clothing in a 1m walkway, so consider handleless rails, recessed grips or slim knobs.
Light, colour and making a galley feel wider
Many galleys have one small window at the end, which leaves the middle of the room dim. Lighting has to do the work daylight cannot.
- Under-cabinet strip lighting on both runs lights the worktop directly and stops you working in your own shadow.
- A line of ceiling downlights down the centre of the walkway, rather than one central pendant, spreads light along the length of the room.
- Pale or reflective worktops and splashbacks bounce light back into the room. Glossy tiles, a glass splashback or polished stone all help.
- Glass-fronted wall units or open shelves on one side make the room feel less enclosed, as Siemens’ planners suggest.
Colour does not have to be white. A dark colour on the base units only, with pale walls and wall units above, keeps the eye moving upwards. A darker colour on the far end wall makes it appear to recede and the room feel shorter and wider. Our navy blue kitchen ideas show how deep colour works on lower cabinets.
Flooring laid lengthways down the galley exaggerates its length. Laying planks or rectangular tiles across the room, or on a diagonal, makes it read as wider.
Ventilation in a galley kitchen
A narrow room with one small window fills with steam and cooking smells quickly. Building regulations set minimum extract rates for kitchens in new work: Approved Document F asks for 30 litres per second where extraction is through a cooker hood, or 60 litres per second from an extract fan positioned elsewhere in the room. If you are refitting a galley as part of an extension or a renovation that needs building control sign-off, your installer should check the hood or fan meets the figure that applies. The full requirements are in Approved Document F on GOV.UK.
Ducting a hood to an outside wall almost always works better than a recirculating hood in a galley, because the room is too small to absorb the moisture a recirculating unit leaves behind.
Opening up a galley kitchen
Sometimes the best galley idea is to remove one wall of it. Knocking through to a dining room or into a side return turns a closed galley into a single-run kitchen with an island, or a galley that opens on one side to a table.
- Load-bearing walls need a structural engineer’s calculations and a steel or timber beam, and the work needs building regulations approval.
- Partial openings, such as a wide hatch or a half-height wall with a breakfast bar on top, keep some of the upper storage while letting light through.
- Side return extensions are the classic way to widen a terraced-house galley. See our guide to side return extensions for what is usually involved.
If you keep the galley but want some seating, extending one worktop past the last base unit, ideally near the window, makes room for a stool or two without changing the layout.
Galley kitchen mistakes to avoid
- Corner units at both ends of a run waste space in a galley; most galleys have no corners at all, so standard straight units give the most usable storage.
- A range cooker in a narrow room. Its wide, heavy door eats most of a 1m walkway when open.
- Appliance doors that open into the walkway at the same point. Check the swing of every door on the plan, including the fridge, before ordering.
- Dark worktops, dark doors and dark floor together. One dark surface is a design choice; three in a room with one window feels like a corridor.
- No socket plan. Count the appliances that will live on the worktop and put sockets where they will sit, not where the old ones were.
Frequently asked questions
What is the minimum width for a galley kitchen?
Aim for at least 1 metre between the fronts of the two runs, and 1.2 metres if two people will cook or pass each other. With two 600mm worktops that means a room roughly 2.2m to 2.4m wide inside. Narrower rooms usually work better as a single galley along one wall.
Can a galley kitchen have an island?
Not in the walkway itself. Even a slim island needs clearance on both sides, which a galley does not have. If you open one wall into a neighbouring room, the run you keep can face an island on the other side.
What is the best layout for a galley kitchen?
Sink and hob on different runs, or well spaced on one run, with the fridge and tall units at the far end and the oven away from the doorway. Keep the main working area in one half of the room if the galley is also a corridor.
How do I make a dark galley kitchen feel bigger?
Layer the lighting with under-cabinet strips and a line of ceiling lights, use pale or reflective worktops and splashbacks, swap some wall units for open shelves, and lay flooring across the room rather than along it.
Are galley kitchens still a good choice?
Yes, in the right room. Professional kitchens are often laid out as galleys because everything is within a step or two. The layout only fails when the walkway is too narrow, too wide, or used as a through-route by the rest of the house.
Planning a new kitchen or an extension in Kent? Contemporary Structures covers layouts, costs and the trades you will need.
Related guides
- Conservatory Roof Replacement vs Glass Film: Which Fixes a Too-Hot, Too-Cold Conservatory?
- Air Source Heat Pump Cost in 2026 After the £7,500 Grant: What You Actually Pay
- Do You Need Planning Permission for a Rear Extension in Kent? 2026 Permitted Development Rules
- How Much Does a Conservatory Base Cost in the UK? (2026 Price Guide)
- Do You Need a Party Wall Agreement for a Rear Extension? Cost and Rules Explained
- Underfloor Heating vs Radiators for a Home Extension: Cost, Running Bills and Which to Choose
- How Much Does a House Extension Cost in 2026? Full UK Price Breakdown
- Loft Conversion Cost and Types: Dormer, Hip-to-Gable and Velux Explained
- Kent Home Improvement News: June 2026
- House Extensions: The Complete UK Homeowner’s Guide
- Single Storey Extension Ideas, Costs and Planning Rules
- Double Storey Extensions: Costs, Designs and What You Can Build
- Side Return Extensions Explained: Cost, Light and Layout
- Kent Home Improvement News: Mid-June 2026
- Garage Conversion Guide: Cost, Building Regs and Best Uses
- Extension vs Moving House: Which Is Better Value in Kent?
- Wraparound vs Rear Extension: Cost and Space Compared
- House Extension Builders in Kent: Costs, Lead Times and How to Choose
- Conservatory Guide: Styles, Costs and How to Choose One
- Kent Home Improvement News: Late June 2026
- How Much Does a Conservatory Cost in 2026? UK Prices by Type
- Conservatory vs Orangery vs Extension: Which to Build?
- Conservatory Roof Options: Glass, Polycarbonate and Tiled Compared
- Kent Home Improvement News: Early July 2026
- How to Keep a Conservatory Warm in Winter and Cool in Summer
- Tiled Conservatory Roof Cost and Replacement Process Explained
- Conservatories in Kent: Choosing an Installer, Costs and What to Ask
- Kent Home Improvement News: Mid-July 2026
- Roofing Guide: Repairs, Replacement, Materials and Costs
- New Roof Cost UK 2026: Replacement Prices by Roof Type
- Roof Repair Cost UK 2026: Slipped Tiles and Flashing Prices
- 7 Signs Your Roof Needs Replacing (and What You Can Ignore)
- Flat Roof vs Pitched Roof: Cost, Lifespan and Best Uses
- EPDM vs Felt vs Fibreglass Flat Roofs Compared
- Kent Home Improvement News: Mid-July 2026
- Roof Tile Types Explained: Clay, Concrete and Slate Compared
- Fascias, Soffits and Guttering: When to Replace and What It Costs
- How to Find a Good Roofer: Vetting Checklist for UK Homeowners
- Roofers in Kent: Costs, How to Choose and What to Ask in 2026
- Kitchen Renovation Guide: Planning, Cost and Design in 2026
- How Much Does a New Kitchen Cost in 2026? UK Price Guide
- Kitchen Layout Ideas: Galley, L-Shape, Island and Open Plan
- Worktops Compared: Quartz vs Granite vs Laminate vs Solid Wood
- Fitted vs Bespoke vs Flat-Pack Kitchens: Cost and Quality
- Kitchen Island Ideas, Sizes and Costs: A 2026 UK Guide
- Kent Home Improvement News: Late July 2026
- Open Plan Kitchen Diner: Costs, Layouts and Knock-Through Rules
- How Long Does a Kitchen Fitting Take? Realistic UK Timeline
- Kitchen Fitters in Kent: Costs and How to Choose (2026)
- Bathroom Renovation Guide: Planning, Cost and Layout
- New Bathroom Cost 2026: What You’ll Pay in the UK
- Kent Home Improvement: Roofing Costs Rise (Aug 2026)
- Small Bathroom Ideas: Layouts That Feel Bigger
- Wet Room Cost 2026: £2,000 to £9,000 Fitted, by Size
- En Suite Cost and Minimum Size: £4,000 to £10,000 in 2026
- Kent Home News: £9,000 Heat Pump Grant Now Open
- Electric vs Mixer vs Power Shower: What Your Boiler Allows
- Bathroom Underfloor Heating Cost: 16p an Hour to Run
- Window Replacement Cost 2026: £350 to £600 Per uPVC Window
- uPVC vs Aluminium Windows: the 1.4 U-Value Rule
- How Long Does a Bathroom Take to Fit? 5 to 10 Working Days
- Home Improvement News: Solar Up 14%, Heat Pumps Down 17%
- Double vs Triple Glazing: Part L Still Stops at 1.4
- Bathroom Fitters in Kent: What to Ask Before You Pay
- Sash Window Repair or Replace? What Kent Councils Allow
- Bifold vs Sliding Doors: What Building Regs Actually Set
- Composite Door Cost 2026: £550 to £2,350 Fitted
- Window Energy Ratings: Band B Is the Rule, Not C
- Replacement Windows: the 1.4 U-Value and Vent Rules
- Double Glazing Kent: the 1.4 U-Value Every Quote Must Hit
- Heat Pumps in Kent: the £7,500 Grant and the 1.5m³ Rule
- Heat Pump vs Gas Boiler: Break-Even Is a SCOP of 3.0
- Permitted Development Rights: The 8m Rear Extension Rule
- Air Source vs Ground Source Heat Pump: £13k or £26k?
- Kent Home News: Council Merger Paused, Heat Pump Bids Up 81%
- Building Regulations Approval: Kent Fees, 10-Year Rule
- Boiler Upgrade Scheme: £9,000 Grants From 21 July 2026
- New Boiler Cost 2026: £1,800 to £4,500 Fitted
- Do Heat Pumps Work in Old Houses? Yes, With 3 Conditions
- Heat Pump Installers in Kent: 8 Checks Before You Sign
- House Rendering in Kent: When the Wall Must Be Insulated
- What Is TrustMark? The Kent Trade Badges That Count
- Home Improvement Grants in Kent: ECO4 Ends 31 December
- Kent Home News: Heating Oil to Be Regulated, £9,000 Grant
- Conservation Area Planning Rules: The 3m Rear Limit
- How to Apply for Planning Permission in Kent: £548, 8 Weeks
- Best Kitchen Cupboard Paint: Match It to the Door Surface
- Should You Pay Builders a Deposit? How Much, and How
- Porch Planning Permission: The 3m² Rule and When It Fails
- Black Kitchen Ideas: Matt or Gloss, and the Light It Needs
- Navy Kitchen Ideas: Hague Blue vs Stiffkey and What Pairs
- White Kitchen Ideas: Warm or Cool White, and What Pairs
- Sage Green Kitchen: 8 Farrow & Ball Shades and Pairings
- Grey Kitchen Ideas: 9 Farrow & Ball Greys and What Pairs
- Oak Kitchen Ideas: Solid vs Veneer, Oil Care, 4 Colour Pairs