
Wet room cost in the UK generally lands somewhere between £2,000 and £9,000 fitted, and the spread is wider than most bathroom jobs because so much of the price is buried in work you never see. The tiles and the shower are the visible part. The floor build-up, the waterproofing and the drainage are where the money and the risk actually sit.
This page sets out realistic 2026 prices by size and specification, explains what each stage involves, and flags the decisions that separate a wet room that works for twenty years from one that leaks into the ceiling below.
What a wet room costs by size and specification
The figures below come from published UK trade cost data for 2026 and cover supply and fit.
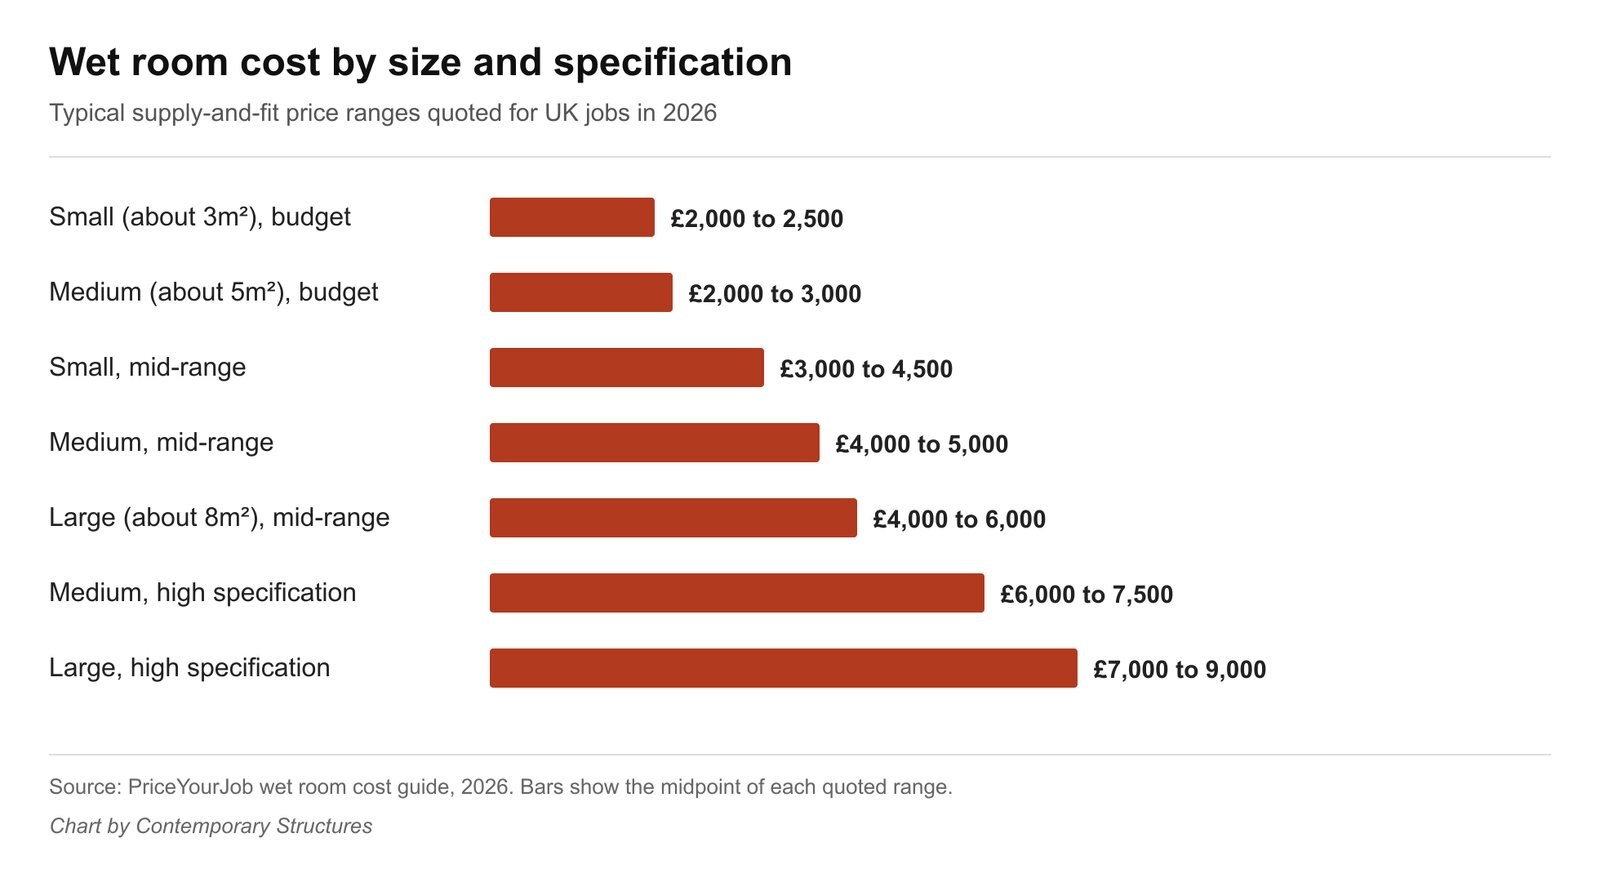
A few notes on reading them. Small means roughly 3 square metres, medium roughly 5, large roughly 8. Budget assumes standard ceramic tiles, an off the shelf shower and a straightforward floor. High specification assumes larger format porcelain or stone, a quality shower and brassware, and usually underfloor heating.
Labour is the largest single line. Plumbers and tilers working on wet rooms typically charge in the region of £150 to £250 per day, and a small wet room takes about four to six days, a medium one five to six, and a large one six to ten. Those durations assume nothing unexpected turns up when the old floor comes out, which is not always the case.
Regional variation is real and significant. London and the South East run well above national averages on labour, frequently by a third or more. If you are pricing a job in Kent or the South East, expect quotes at the upper end of the published ranges rather than the middle.
Where the money actually goes
Broken into stages, a typical wet room job looks like this.
- Strip out and disposal. Removing the old suite, tiles and floor covering, and getting the waste away. On an upstairs bathroom this is also where you find out what the floor is really made of.
- First fix plumbing and drainage. Usually the single biggest variable. Moving a waste run, cutting into joists or forming a drop for a linear drain can turn a simple job into a complicated one. Where drainage is genuinely difficult, additional drainage work can add anywhere from around a thousand pounds upwards.
- Forming the falls. Either a proprietary former or a hand-formed screed, graded so water runs to the drain rather than out of the door.
- Tanking. The waterproof layer. Professional tanking runs to roughly £30 to £40 per square metre, and DIY tanking kits sell for around £65 to £300 depending on the area covered.
- Tiling. Tiles themselves run from about £20 to £100 per square metre, with large format porcelain and natural stone at the top of that band and slower to lay.
- Underfloor heating. Roughly £60 to £100 per square metre installed. In a wet room this is close to essential rather than a luxury, because it dries the floor between uses.
- Second fix and sanitaryware. Shower, screen, basin, WC, brassware. A budget shower might be £50 to £100, a good one several hundred.
Tanking: the stage that decides everything
A wet room has no tray and no enclosure, so the whole floor and the lower walls are the shower. The waterproof layer, called tanking, is what stops that water reaching the structure. It is the only part of the job that cannot be inspected or repaired afterwards without taking the tiles off.
The relevant standard is BS 5385-4, which covers ceramic tiling in specific conditions including wet environments. In practice a compliant tanking system means a continuous impervious layer across the floor, carried up the walls to an appropriate height, sealed properly at every corner, at the floor to wall junction, and around the drain and any pipe penetrations. Those junctions are where systems fail, and they are why proprietary corner and pipe collars exist.
Two things worth knowing before you take a quote:
Tiles and grout are not waterproof. Cement grout absorbs water, and it always will. Anyone telling you a well grouted floor does not need tanking is telling you they intend to skip a day’s work.
Substrate matters. Tiling directly onto plywood or timber sheet needs an intermediate layer such as a tile backer board, an uncoupling membrane or a reinforced tanking system, and even then the deck underneath has to be rigid enough not to flex. On a timber upper floor this often means additional noggins or an overboarding layer, which is a cost that appears once the old floor is up.
Falls and drainage
Water leaves a wet room because the floor is laid to a gradient, and getting that gradient right is a genuine skill. BS 5385-4 sets a gradient range for wet room floors of between 1 in 80 and 1 in 35. In practical terms that is roughly 12.5 to 29 millimetres of fall per metre towards the drain.
Too little fall and water sits in puddles or, worse, migrates towards the door. Too much and the floor feels uncomfortable underfoot and large format tiles start to look wrong. This is one of the main arguments for a proprietary shower former: the fall is manufactured in, consistently, rather than trowelled by hand on site.
On the drain itself, the two common choices are a central point drain, cheapest and easiest to form falls into because the floor slopes from four directions, and a linear channel drain, usually set against a wall or in the doorway threshold, which allows a single plane fall and suits large format tiles much better. Linear drains cost more and demand more accuracy, but they are why modern wet rooms can use 600mm tiles without looking like a funnel.
Check the flow rate of the drain against the flow rate of the shower before anything is fitted. A powerful rainfall head paired with an underspecified gully is a puddle waiting to happen.
Is a wet room right for your bathroom?
Wet rooms suit small bathrooms surprisingly well, because removing the tray and enclosure frees up floor area and makes the room read as larger. They are also the obvious answer where accessibility matters, since a level threshold removes the step that makes conventional showers difficult.
They are less suitable where the only bathroom in the house is also the family bathroom, because everything in the room gets damp and towels and loo roll need somewhere sensible to live. Ventilation becomes essential rather than desirable: a wet room with an underspecified extractor will develop a mould problem.
Worth checking before you commit: whether your floor construction can take the build-up without creating a step at the door, whether the waste can reach an existing soil stack without excessive pipe runs, and whether a partial glass screen would give you most of the benefit at lower cost and lower risk.
Getting a quote you can compare
Wet room quotes vary enormously because installers include different things. Ask every quote to state, in writing, which tanking system is being used and to what height, how the falls are being formed, what the floor build-up is, whether underfloor heating is included, and what happens if the floor deck needs strengthening once it is exposed. A quote that does not name a tanking system is not a quote for a wet room.
Ask for the tanking to be photographed before tiling starts. It is the one part of the job you will never see again, and a competent installer will expect to be asked.
For more on bathroom projects, tiling and the rest of the works we handle across Kent, see our other home improvement guides. Published cost data referenced on this page comes from the PriceYourJob wet room cost guide, and technical guidance on tiling in wet environments is published by The Tile Association.
Frequently asked questions
How much does a wet room cost in 2026?
Published UK cost data puts a small budget wet room at roughly £2,000 to £2,500 and a large high specification one at £7,000 to £9,000, supply and fit. Most mid-range domestic jobs land between £3,000 and £6,000. London and the South East run materially above those figures on labour.
Is a wet room cheaper than a conventional bathroom?
Usually not. You save the cost of the tray and enclosure, but you add tanking, floor preparation, drainage work and more tiling, because the whole room gets tiled rather than just the shower area. Expect a wet room to cost more than the same room fitted with a shower enclosure.
Do you need planning permission for a wet room?
No, converting an existing bathroom into a wet room is internal work and does not need planning permission. Building regulations do apply, particularly to drainage, ventilation and any electrical work, and a listed building or a flat may have additional constraints.
How long does a wet room take to install?
Around four to six days for a small room, five to six for a medium one, and six to ten for a large one. Tanking systems need curing time between coats and before tiling, so the programme cannot be compressed much without cutting corners.
What fall does a wet room floor need?
BS 5385-4 sets a gradient of between 1 in 80 and 1 in 35 towards the drain, which is roughly 12.5 to 29 millimetres of fall per metre. A proprietary former builds that gradient in; a hand-screeded floor relies on the installer getting it right.
Can you put a wet room upstairs?
Yes, and it is common, but timber floors need more attention. The deck must be rigid enough not to flex, usually with additional noggins or an overboard, and it needs a tile backer board or uncoupling layer before tanking. The waste run also has to be achievable within the joist depth without excessive notching.
Related guides
- Conservatory Roof Replacement vs Glass Film: Which Fixes a Too-Hot, Too-Cold Conservatory?
- Air Source Heat Pump Cost in 2026 After the £7,500 Grant: What You Actually Pay
- Do You Need Planning Permission for a Rear Extension in Kent? 2026 Permitted Development Rules
- How Much Does a Conservatory Base Cost in the UK? (2026 Price Guide)
- Do You Need a Party Wall Agreement for a Rear Extension? Cost and Rules Explained
- Underfloor Heating vs Radiators for a Home Extension: Cost, Running Bills and Which to Choose
- How Much Does a House Extension Cost in 2026? Full UK Price Breakdown
- Loft Conversion Cost and Types: Dormer, Hip-to-Gable and Velux Explained
- Kent Home Improvement News: June 2026
- House Extensions: The Complete UK Homeowner’s Guide
- Single Storey Extension Ideas, Costs and Planning Rules
- Double Storey Extensions: Costs, Designs and What You Can Build
- Side Return Extensions Explained: Cost, Light and Layout
- Kent Home Improvement News: Mid-June 2026
- Garage Conversion Guide: Cost, Building Regs and Best Uses
- Extension vs Moving House: Which Is Better Value in Kent?
- Wraparound vs Rear Extension: Cost and Space Compared
- House Extension Builders in Kent: Costs, Lead Times and How to Choose
- Conservatory Guide: Styles, Costs and How to Choose One
- Kent Home Improvement News: Late June 2026
- How Much Does a Conservatory Cost in 2026? UK Prices by Type
- Conservatory vs Orangery vs Extension: Which to Build?
- Conservatory Roof Options: Glass, Polycarbonate and Tiled Compared
- Kent Home Improvement News: Early July 2026
- How to Keep a Conservatory Warm in Winter and Cool in Summer
- Tiled Conservatory Roof Cost and Replacement Process Explained
- Conservatories in Kent: Choosing an Installer, Costs and What to Ask
- Kent Home Improvement News: Mid-July 2026
- Roofing Guide: Repairs, Replacement, Materials and Costs
- New Roof Cost UK 2026: Replacement Prices by Roof Type
- Roof Repair Cost UK 2026: Slipped Tiles and Flashing Prices
- 7 Signs Your Roof Needs Replacing (and What You Can Ignore)
- Flat Roof vs Pitched Roof: Cost, Lifespan and Best Uses
- EPDM vs Felt vs Fibreglass Flat Roofs Compared
- Kent Home Improvement News: Mid-July 2026
- Roof Tile Types Explained: Clay, Concrete and Slate Compared
- Fascias, Soffits and Guttering: When to Replace and What It Costs
- How to Find a Good Roofer: Vetting Checklist for UK Homeowners
- Roofers in Kent: Costs, How to Choose and What to Ask in 2026
- Kitchen Renovation Guide: Planning, Cost and Design in 2026
- How Much Does a New Kitchen Cost in 2026? UK Price Guide
- Kitchen Layout Ideas: Galley, L-Shape, Island and Open Plan
- Worktops Compared: Quartz vs Granite vs Laminate vs Solid Wood
- Fitted vs Bespoke vs Flat-Pack Kitchens: Cost and Quality
- Kitchen Island Ideas, Sizes and Costs: A 2026 UK Guide
- Kent Home Improvement News: Late July 2026
- Open Plan Kitchen Diner: Costs, Layouts and Knock-Through Rules
- How Long Does a Kitchen Fitting Take? Realistic UK Timeline
- Kitchen Fitters in Kent: Costs and How to Choose (2026)
- Bathroom Renovation Guide: Planning, Cost and Layout
- New Bathroom Cost 2026: What You’ll Pay in the UK
- Kent Home Improvement: Roofing Costs Rise (Aug 2026)
- Small Bathroom Ideas: Layouts That Feel Bigger
- En Suite Cost and Minimum Size: £4,000 to £10,000 in 2026
- Kent Home News: £9,000 Heat Pump Grant Now Open
- Electric vs Mixer vs Power Shower: What Your Boiler Allows
- Bathroom Underfloor Heating Cost: 16p an Hour to Run
- Window Replacement Cost 2026: £350 to £600 Per uPVC Window
- uPVC vs Aluminium Windows: the 1.4 U-Value Rule
- How Long Does a Bathroom Take to Fit? 5 to 10 Working Days
- Home Improvement News: Solar Up 14%, Heat Pumps Down 17%
- Double vs Triple Glazing: Part L Still Stops at 1.4
- Bathroom Fitters in Kent: What to Ask Before You Pay
- Sash Window Repair or Replace? What Kent Councils Allow
- Bifold vs Sliding Doors: What Building Regs Actually Set
- Composite Door Cost 2026: £550 to £2,350 Fitted
- Window Energy Ratings: Band B Is the Rule, Not C
- Replacement Windows: the 1.4 U-Value and Vent Rules
- Double Glazing Kent: the 1.4 U-Value Every Quote Must Hit
- Heat Pumps in Kent: the £7,500 Grant and the 1.5m³ Rule
- Heat Pump vs Gas Boiler: Break-Even Is a SCOP of 3.0
- Permitted Development Rights: The 8m Rear Extension Rule


