
A kitchen renovation is one of the biggest and most rewarding home improvements you can take on, and also one of the easiest to get wrong without a plan. Whether you are refreshing tired units or gutting the room and starting again, the same decisions decide how much you spend, how long you are without a kitchen, and whether the finished space actually works day to day. This guide walks through the whole process: realistic costs for 2026, how to plan the job, choosing a layout, the regulations that apply, and how to hire the right trades in Kent.
We cover home improvement projects across the county at Contemporary Structures, and a kitchen is where most homeowners feel the pressure to get value for money. Here is how to do it properly.
How much does a kitchen renovation cost in 2026?
Cost is the first question everyone asks, and the honest answer is a wide range, because a kitchen renovation can mean a simple door-and-worktop refresh or a full structural rework. As a guide for a standard family kitchen of around 12 to 15 square metres, fully fitted, here is where the money tends to land in 2026:
| Level | Typical fitted cost | What you get |
|---|---|---|
| Budget refresh | £5,000 to £8,000 | Same layout, flat-pack or entry units, laminate worktops, basic appliances |
| Mid-range | £10,000 to £20,000 | Better units, quartz or solid worktops, integrated appliances, some new electrics and plumbing |
| Premium or bespoke | £25,000 to £60,000 and up | Bespoke joinery, stone worktops, high-end appliances, layout changes and structural work |
A typical mid-range family kitchen comes in around £12,000. Bear in mind that Kent and the wider South East usually sit above the national average, often by 20 to 35 per cent compared with the cheapest UK regions, because labour and demand are higher here. The single biggest swing factors are the units, the worktop material and whether you change the layout. Moving sinks, waste pipes, gas and walls adds cost quickly, so keeping the existing layout is the surest way to control the budget.
Planning your kitchen renovation step by step
The best kitchens are planned long before anyone picks up a tool. Start by living in your current kitchen with a notebook: what annoys you, where you run out of worktop, what you reach for most. That list is your brief. Then set a realistic budget with a contingency of around 10 to 15 per cent, because older homes almost always hide a surprise once units come off the wall.
Next, settle the scope. Are you refreshing within the existing footprint, or moving services and knocking through? That single decision drives everything else, from cost to how many trades you need and how long the job takes. Only once the scope is fixed should you choose units, worktops and appliances, and only then book trades, because a good kitchen fitter in Kent may be several weeks out. Order everything and confirm it has arrived before the old kitchen is ripped out, so you are not left with an unusable room waiting on a delayed worktop.
Choosing a kitchen layout
Layout is where a kitchen is won or lost. The classic principle is the working triangle: the sink, hob and fridge should sit within easy, unobstructed reach of each other. The common layouts each suit a different space. A galley, with runs along two facing walls, is efficient for narrow rooms. An L-shape frees up a corner and suits open-plan living. A U-shape gives the most worktop and storage but needs a wider room. An island adds prep space, seating and storage, but only earns its place if you have room to keep at least a metre of clear floor around it.
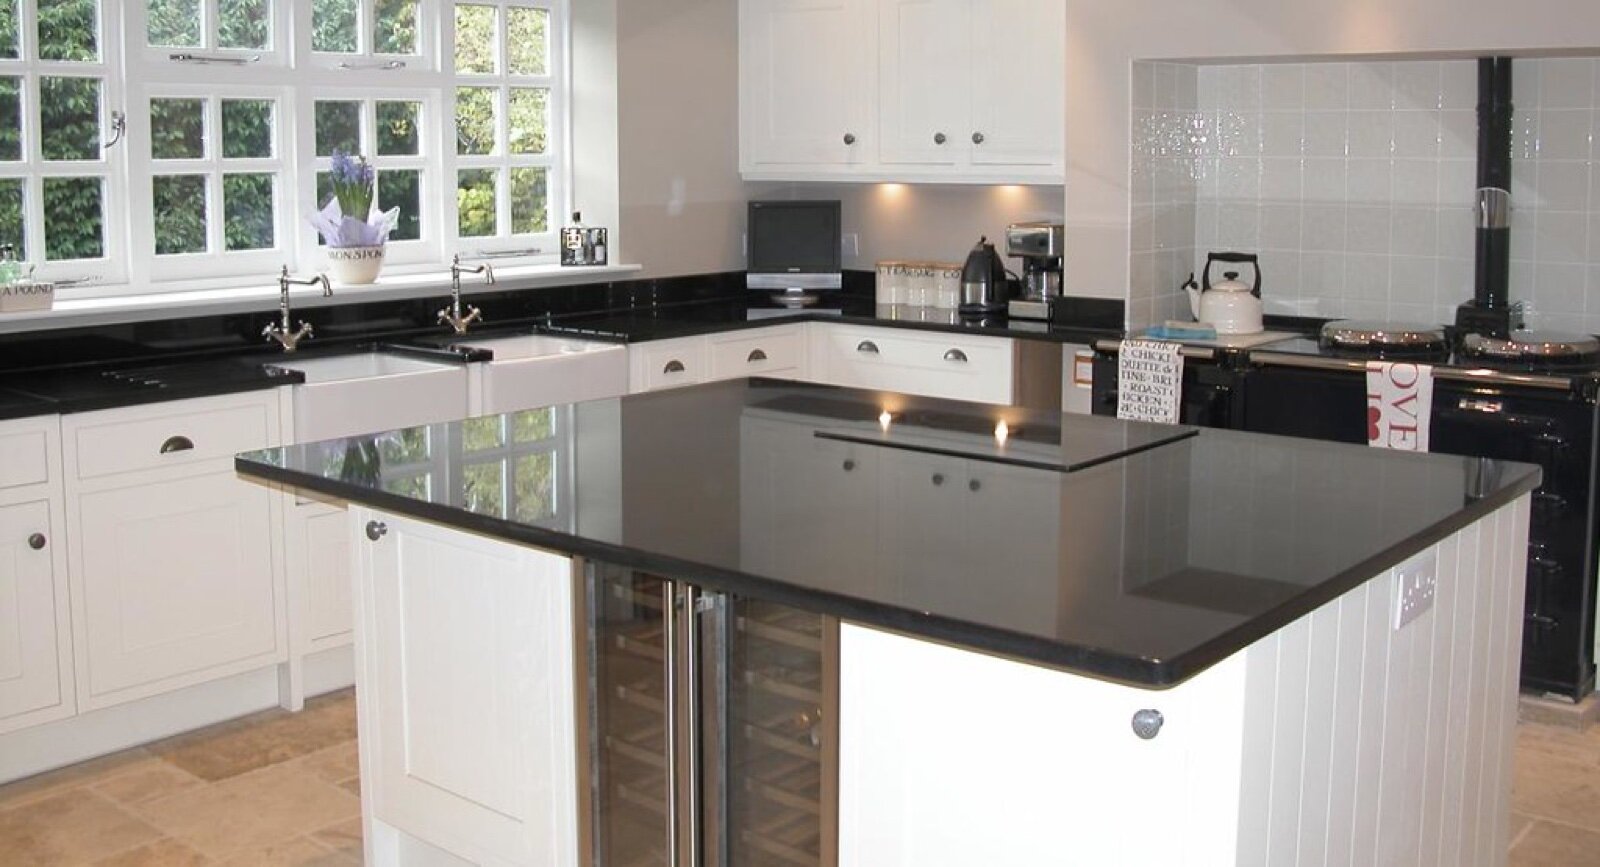
Think about how the room is really used. If the kitchen is also where the family eats and children do homework, an open-plan or broken-plan layout with a table or island may matter more than squeezing in an extra cabinet. Get the layout right on paper first, ideally with a designer or fitter, before you commit to units.
Units, worktops and appliances
Units are the bones of the kitchen and the biggest single cost after labour. Flat-pack ranges from the big retailers are the budget route and can look excellent once fitted well. Rigid, pre-built units sit a step up in durability, and bespoke joinery is the premium option for awkward spaces or a specific look. Whatever the range, the carcasses and hinges are what you are really paying for, so judge quality there rather than on the door alone.
Worktops set the tone and the budget. Laminate is the affordable, hard-wearing choice. Solid wood brings warmth but needs oiling. Quartz is the popular mid-to-upper pick for being tough, non-porous and low-maintenance, while granite and other natural stone sit at the premium end. For appliances, decide early which will be integrated, because that affects the unit order. Do not forget extraction: a good extractor hood or downdraft is a building-regulations and comfort essential, not an afterthought.
Building regulations and permissions
A straightforward kitchen refit inside the existing room does not usually need planning permission. It is building regulations you need to watch. Electrical work that involves a new circuit or replacing the consumer unit is notifiable under Part P and must be carried out by a registered electrician or signed off by building control. Any gas work, such as fitting or moving a hob, must by law be done by a Gas Safe registered engineer. If you remove a load-bearing wall to open up the space, that is structural work needing building control approval and usually a structural engineer’s calculations, and it may need a party wall agreement if the wall is shared.
Ventilation also falls under building regs: a new kitchen needs adequate extraction to the outside or a recirculating system. You can check what applies to your project on the Planning Portal, and you can confirm any gas engineer is registered on the Gas Safe Register. Getting these right is not red tape: it protects your safety and your home’s value, and unsigned-off work can cause problems when you come to sell.
How long does a kitchen renovation take?
For a like-for-like replacement in the same layout, expect roughly one to two weeks of on-site work once everything is ordered and delivered. A larger job that moves services, replaces flooring and involves tiling and decorating runs to three or four weeks. If you are knocking through walls or reworking the layout, add more time for the structural work, plastering and drying. The planning and ordering phase beforehand often takes longer than the fit itself, sometimes two to three months, so start early.
Hiring a kitchen fitter in Kent
The finish depends heavily on the trades. Look for a fitter with recent local references you can actually see, clear written quotes that separate supply from labour, and proof of the right qualifications for electrics and gas. Get at least three quotes and be wary of any that is far cheaper than the rest, as it usually means something has been left out. Agree a payment schedule tied to stages of work rather than a large deposit up front, and put the scope, timeline and materials in writing before anyone starts. A well-chosen team is the difference between a kitchen that looks superb for years and one that needs putting right within months.
Frequently asked questions
How much does a new kitchen cost in the UK?
A fully fitted kitchen for a standard family room typically costs £5,000 to £8,000 for a budget refresh, £10,000 to £20,000 for a mid-range renovation, and £25,000 upwards for premium or bespoke work. In Kent and the South East, expect to pay above the national average because labour and demand are higher.
Do I need planning permission for a kitchen renovation?
A kitchen refit inside the existing room does not usually need planning permission. You are more likely to need building regulations approval, particularly for new electrical circuits, gas work, ventilation and any structural changes such as removing a load-bearing wall.
How long is a kitchen renovation?
A like-for-like replacement usually takes one to two weeks of fitting once materials have arrived. A larger job that moves services, tiles, floors and decorates takes three to four weeks, and structural changes add more. Planning and ordering beforehand often takes two to three months.
What is the most expensive part of a kitchen renovation?
Labour and units are usually the two biggest costs, followed by worktops and appliances. Changing the layout, which means moving the sink, waste, gas and electrics, adds cost quickly, so keeping the existing layout is the most reliable way to save money.
Can I do electrical work in my kitchen myself?
You can do minor work like replacing a socket on an existing circuit, but installing a new circuit or replacing the consumer unit is notifiable under Part P and must be done by a registered electrician or approved by building control. Any gas work must be carried out by a Gas Safe registered engineer.
Is it cheaper to renovate a kitchen or buy a new one?
Refreshing an existing kitchen, by replacing doors, worktops and handles while keeping the carcasses and layout, is far cheaper than a full new kitchen and can transform the look. A complete replacement makes more sense when the units are failing, the layout does not work, or you are changing the room’s use.
Related guides
- Conservatory Roof Replacement vs Glass Film: Which Fixes a Too-Hot, Too-Cold Conservatory?
- Air Source Heat Pump Cost in 2026 After the £7,500 Grant: What You Actually Pay
- Do You Need Planning Permission for a Rear Extension in Kent? 2026 Permitted Development Rules
- How Much Does a Conservatory Base Cost in the UK? (2026 Price Guide)
- Do You Need a Party Wall Agreement for a Rear Extension? Cost and Rules Explained
- Underfloor Heating vs Radiators for a Home Extension: Cost, Running Bills and Which to Choose
- How Much Does a House Extension Cost in 2026? Full UK Price Breakdown
- Loft Conversion Cost and Types: Dormer, Hip-to-Gable and Velux Explained
- Kent Home Improvement News: June 2026
- House Extensions: The Complete UK Homeowner’s Guide
- Single Storey Extension Ideas, Costs and Planning Rules
- Double Storey Extensions: Costs, Designs and What You Can Build
- Side Return Extensions Explained: Cost, Light and Layout
- Kent Home Improvement News: Mid-June 2026
- Garage Conversion Guide: Cost, Building Regs and Best Uses
- Extension vs Moving House: Which Is Better Value in Kent?
- Wraparound vs Rear Extension: Cost and Space Compared
- House Extension Builders in Kent: Costs, Lead Times and How to Choose
- Conservatory Guide: Styles, Costs and How to Choose One
- Kent Home Improvement News: Late June 2026
- How Much Does a Conservatory Cost in 2026? UK Prices by Type
- Conservatory vs Orangery vs Extension: Which to Build?
- Conservatory Roof Options: Glass, Polycarbonate and Tiled Compared
- Kent Home Improvement News: Early July 2026
- How to Keep a Conservatory Warm in Winter and Cool in Summer
- Tiled Conservatory Roof Cost and Replacement Process Explained
- Conservatories in Kent: Choosing an Installer, Costs and What to Ask
- Kent Home Improvement News: Mid-July 2026
- Roofing Guide: Repairs, Replacement, Materials and Costs
- New Roof Cost UK 2026: Replacement Prices by Roof Type
- Roof Repair Cost UK 2026: Slipped Tiles and Flashing Prices
- 7 Signs Your Roof Needs Replacing (and What You Can Ignore)
- Flat Roof vs Pitched Roof: Cost, Lifespan and Best Uses
- EPDM vs Felt vs Fibreglass Flat Roofs Compared
- Kent Home Improvement News: Mid-July 2026
- Roof Tile Types Explained: Clay, Concrete and Slate Compared
- Fascias, Soffits and Guttering: When to Replace and What It Costs
- How to Find a Good Roofer: Vetting Checklist for UK Homeowners
- Roofers in Kent: Costs, How to Choose and What to Ask in 2026
- How Much Does a New Kitchen Cost in 2026? UK Price Guide
- Kitchen Layout Ideas: Galley, L-Shape, Island and Open Plan
- Worktops Compared: Quartz vs Granite vs Laminate vs Solid Wood
- Fitted vs Bespoke vs Flat-Pack Kitchens: Cost and Quality
- Kitchen Island Ideas, Sizes and Costs: A 2026 UK Guide
- Kent Home Improvement News: Late July 2026
- Open Plan Kitchen Diner: Costs, Layouts and Knock-Through Rules
- How Long Does a Kitchen Fitting Take? Realistic UK Timeline
- Kitchen Fitters in Kent: Costs and How to Choose (2026)
- Bathroom Renovation Guide: Planning, Cost and Layout
- New Bathroom Cost 2026: What You’ll Pay in the UK
- Kent Home Improvement: Roofing Costs Rise (Aug 2026)
- Small Bathroom Ideas: Layouts That Feel Bigger
- Wet Room Cost 2026: £2,000 to £9,000 Fitted, by Size
- En Suite Cost and Minimum Size: £4,000 to £10,000 in 2026
- Kent Home News: £9,000 Heat Pump Grant Now Open
- Electric vs Mixer vs Power Shower: What Your Boiler Allows
- Bathroom Underfloor Heating Cost: 16p an Hour to Run
- Window Replacement Cost 2026: £350 to £600 Per uPVC Window
- uPVC vs Aluminium Windows: the 1.4 U-Value Rule
- How Long Does a Bathroom Take to Fit? 5 to 10 Working Days
- Home Improvement News: Solar Up 14%, Heat Pumps Down 17%
- Double vs Triple Glazing: Part L Still Stops at 1.4
- Bathroom Fitters in Kent: What to Ask Before You Pay
- Sash Window Repair or Replace? What Kent Councils Allow
- Bifold vs Sliding Doors: What Building Regs Actually Set
- Composite Door Cost 2026: £550 to £2,350 Fitted
- Window Energy Ratings: Band B Is the Rule, Not C
- Replacement Windows: the 1.4 U-Value and Vent Rules
- Double Glazing Kent: the 1.4 U-Value Every Quote Must Hit
- Heat Pumps in Kent: the £7,500 Grant and the 1.5m³ Rule
- Heat Pump vs Gas Boiler: Break-Even Is a SCOP of 3.0
- Permitted Development Rights: The 8m Rear Extension Rule


