
Conservation area planning rules take away a set of householder permitted development rights that most homes in England enjoy, and they add a few consents that only apply inside the boundary. If your Kent house sits in a conservation area, a rear extension that a neighbour two streets away could build without asking may need a full planning application from you. If the house is also listed, almost any change, inside or out, needs listed building consent first. This page sets out exactly what changes, where the national rules come from, and what to check with your district council before you spend money on drawings.
Kent has a lot of designated land. Sevenoaks District alone has more than 40 conservation areas, and large parts of the county sit inside the Kent Downs and High Weald National Landscapes (the legal name is still Area of Outstanding Natural Beauty). The same reduced rights apply on all of that land, so this is worth reading even if you have never thought of your road as “historic”.
What counts as designated land
The householder permitted development rules sit in Part 1 of Schedule 2 to the General Permitted Development Order 2015. The Order calls designated land “article 2(3) land”. It covers conservation areas, National Parks, the Broads, Areas of Outstanding Natural Beauty and World Heritage Sites. Canterbury Cathedral, St Augustine’s Abbey and St Martin’s Church form a World Heritage Site, so parts of central Canterbury fall in two categories at once.
Your district council holds the conservation area maps. Check the exact boundary line, not the village name: boundaries often follow a back garden wall, and one side of a road can be in while the other is out.
Permitted development you lose in a conservation area
The government’s householder technical guidance lists the restrictions class by class. These are the ones that catch Kent homeowners most often.
Rear extensions: 3 metres, or 4 metres if detached
Outside designated land, a single-storey rear extension can go up to 6 metres (8 metres on a detached house) under the larger home extension prior approval scheme. That scheme does not apply on article 2(3) land. In a conservation area the limit is 3 metres beyond the original rear wall for a semi-detached or terraced house and 4 metres for a detached house. Anything bigger needs planning permission.
No side extensions and no two-storey rear extensions
An extension that goes beyond a side wall of the original house is not permitted development on designated land at all, even a narrow single-storey infill. A rear extension of more than one storey is also ruled out. Both need a planning application.
No roof extensions
Class B covers dormers and other roof additions. On article 2(3) land they are not permitted development, so a loft conversion with a rear dormer needs planning permission. Rooflights that sit close to the roof plane fall under a different class and are not caught by this particular restriction, though an Article 4 direction (see below) may still cover them.
No new cladding
Cladding any part of the outside of the house with stone, artificial stone, pebble dash, render, timber, plastic or tiles is not permitted development in a conservation area. That includes rendering over brick and fitting new weatherboarding, both common requests on Kent houses. If you are thinking about external wall insulation, read our page on house rendering first, because the planning question comes before the building regulations one.
Outbuildings, flues and satellite dishes
- Outbuildings: a garden building, enclosure or pool between a side wall of the house and the boundary is not permitted development in a conservation area.
- Chimneys and flues: a new chimney, flue or soil and vent pipe on a wall or roof slope that fronts a highway and forms the principal or a side elevation is not permitted. This matters for wood burner flues on side walls facing the road.
- Satellite dishes and antennas: not permitted on a chimney, wall or roof slope that faces onto and is visible from a highway.
Consents only conservation areas need
Two further controls apply inside a conservation area even when you are not building anything.
Demolition
You need planning permission for “relevant demolition”: knocking down all or most of an unlisted building over 115 cubic metres, measured externally, or taking down a gate, wall, fence or railing that is 1 metre or more high next to a highway (including a footpath), or 2 metres or more elsewhere. The Planning Portal explains the consent type, and there is no application fee for it. Demolishing without it is a criminal offence. Garden walls are the trap here: a tired 1.2 metre brick front wall taken down to make room for a driveway can need consent.
Trees
Before cutting down, topping or lopping a tree in a conservation area you must give the council six weeks’ written notice, known as a section 211 notice. It applies to trees with a trunk more than 75mm in diameter measured 1.5 metres above the ground. The council uses the six weeks to decide whether to protect the tree with a Tree Preservation Order. If it does nothing within six weeks, you can go ahead.
Article 4 directions: the rule that removes even more
A council can make an Article 4 direction that withdraws specific permitted development rights in a defined area, usually a conservation area.
Typical Article 4 directions cover replacing front windows and doors, changing roof coverings, painting the front of the house, putting up or taking down front boundary walls, and creating hardstanding in front gardens. Without one, an unlisted house in a conservation area can usually replace windows with ones of similar appearance. With one, swapping timber sashes for uPVC casements on the front elevation needs planning permission.
Each district keeps its own list of directions. Read the direction itself, because its wording sets out exactly which elevations and works it covers.
Listed buildings: a stricter regime
Listing is separate from conservation area status. A listed building is protected in its own right, wherever it stands, under the Planning (Listed Buildings and Conservation Areas) Act 1990. There are three grades in England: Grade I, Grade II* and Grade II. Most listed homes are Grade II, which is where more than nine in ten listed buildings sit.
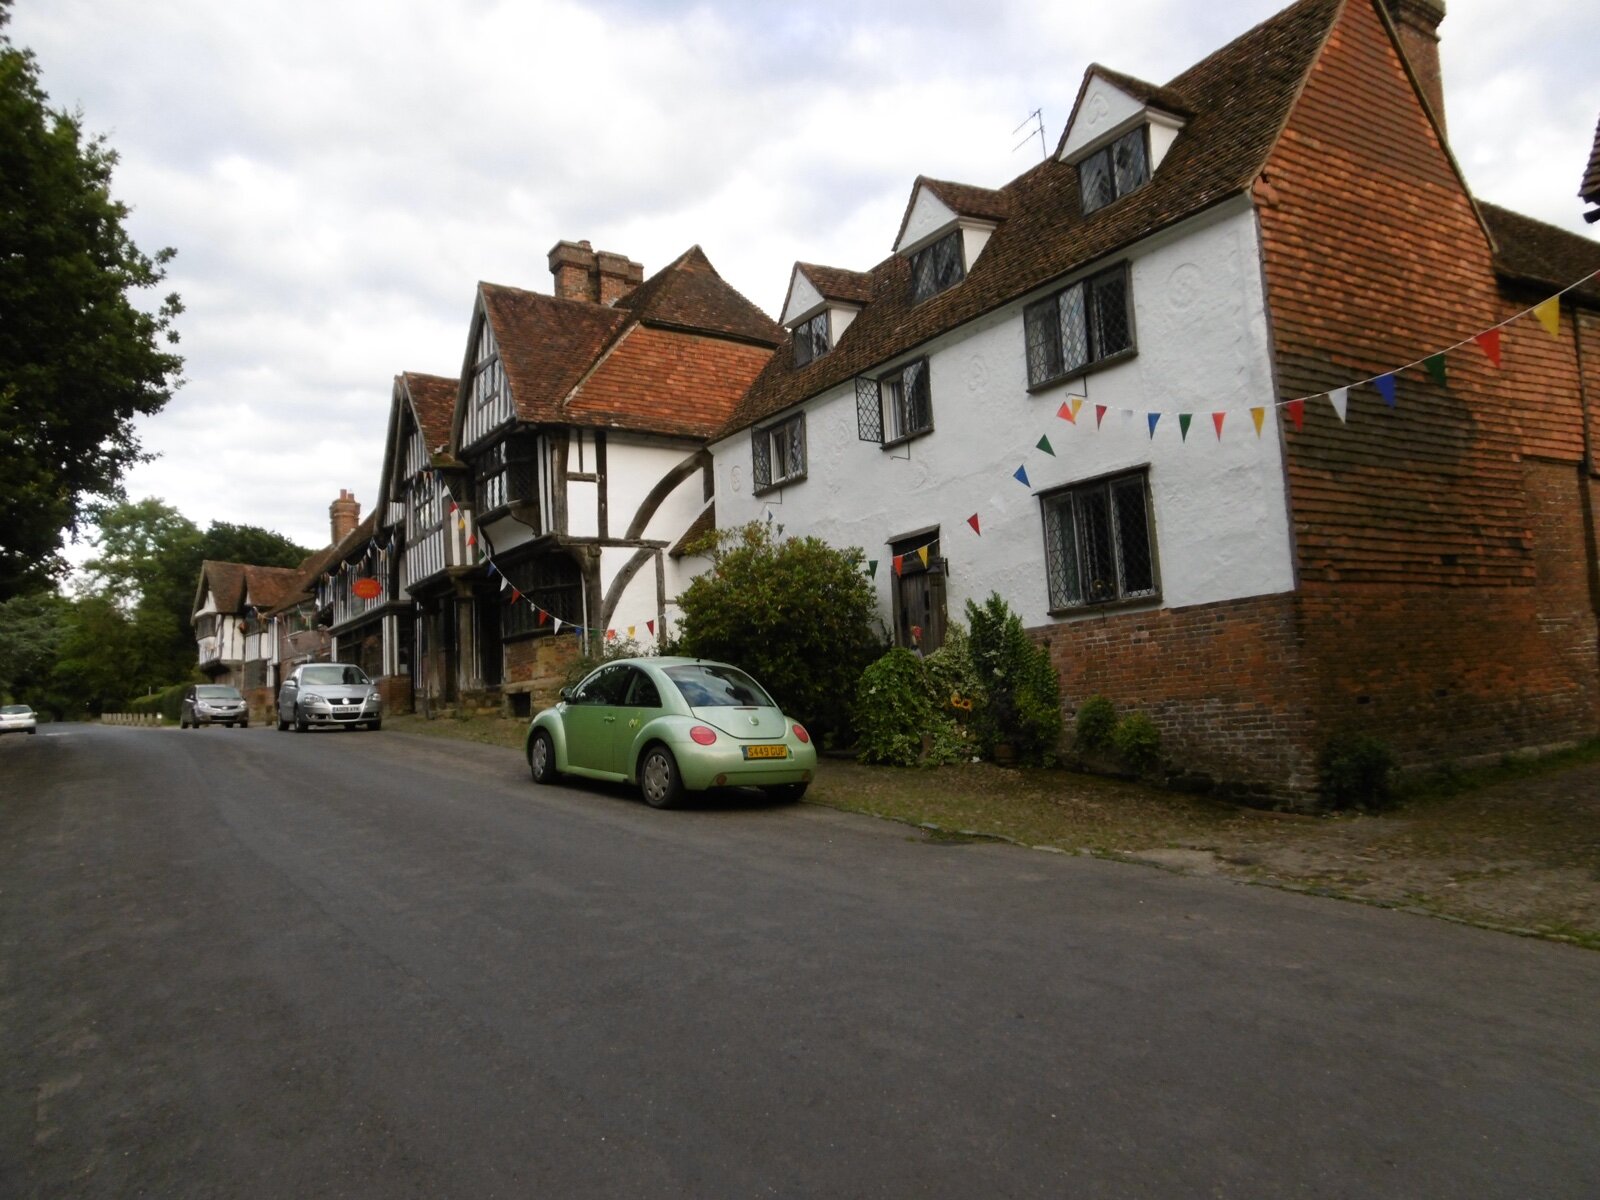
The key points for owners:
- Listing covers the whole building. It includes the interior, and usually objects and structures fixed to it or within its curtilage that pre-date July 1948. The list entry description is not a complete inventory of what is protected.
- Listed building consent is needed for any work that affects its character as a building of special architectural or historic interest. That can include removing an internal wall, changing windows, replacing lime plaster with gypsum, or fitting a new staircase. Like-for-like repair in matching materials often does not need consent, but agree that with the council’s conservation officer first.
- There is no application fee for listed building consent. If you also need planning permission for the same project, the planning application carries its normal fee.
- Works without consent are a criminal offence under section 9 of the 1990 Act. On conviction in the Crown Court the maximum is two years in prison, an unlimited fine, or both. The owner and the contractor who did the work can both be liable, and there is no time limit on enforcement against unauthorised works.
Building regulations still apply
Planning and listed building consent do not replace building regulations. Approved Document L does recognise that historic and traditional buildings need a lighter touch: where meeting the energy efficiency standards in full would unacceptably alter the character of a listed building or a building in a conservation area, the aim is to improve efficiency as far as is reasonably practicable. Our page on building regulations approval covers the process and fees in Kent.
How to plan a project in a Kent conservation area
- Confirm the designations. Check the conservation area map, the National Heritage List for England for listing, and the district’s Article 4 directions.
- Read the conservation area appraisal. Most Kent districts have one for each area. It names the materials, building lines and features the council wants kept, which tells you what a planning officer will look for.
- Use pre-application advice. Most Kent districts charge for it, but a written view from the conservation officer before you commission full drawings is cheaper than a refusal.
- Brief your designer on materials. Clay plain tiles, Kent peg tiles, painted weatherboarding, stock brick and timber windows are the usual expectations on the street side. Contemporary rear extensions are often approved when they are clearly subordinate and use good materials.
- Allow for time. Householder applications have an eight-week target, and listed building consent applications are often decided alongside them. Add the six-week tree notice if trees are affected.
If you are weighing up what you can build without an application at all, our page on permitted development rights sets out the general limits, and you can then take away the restrictions above. For more Kent home improvement advice, visit the Contemporary Structures homepage.
Frequently asked questions
Can I build an extension in a conservation area without planning permission?
Yes, but only a single-storey rear extension up to 3 metres deep on a semi-detached or terraced house, or 4 metres on a detached house, that meets all the other Class A conditions. Side extensions, two-storey rear extensions and roof extensions all need planning permission on designated land.
Can I replace my windows in a conservation area?
On an unlisted house, usually yes, if the new windows are similar in appearance to the old ones, unless an Article 4 direction removes that right. On a listed building you need listed building consent for almost any window replacement. Check the council’s Article 4 list before ordering.
Do I need permission to cut down a tree in a conservation area?
You must give the council six weeks’ written notice for any tree with a trunk over 75mm in diameter at 1.5 metres above ground. If the tree already has a Tree Preservation Order, you need the council’s consent instead.
How much does listed building consent cost?
There is no application fee. You will still pay for drawings and a heritage statement, and if the project also needs planning permission, the planning application carries its usual fee.
What happens if I do work without consent?
The council can take enforcement action to make you reverse the work. For a listed building, unauthorised works are a criminal offence with a maximum of two years in prison, an unlimited fine, or both, and unresolved breaches can also hold up a future sale.
Related guides
- Conservatory Roof Replacement vs Glass Film: Which Fixes a Too-Hot, Too-Cold Conservatory?
- Air Source Heat Pump Cost in 2026 After the £7,500 Grant: What You Actually Pay
- Do You Need Planning Permission for a Rear Extension in Kent? 2026 Permitted Development Rules
- How Much Does a Conservatory Base Cost in the UK? (2026 Price Guide)
- Do You Need a Party Wall Agreement for a Rear Extension? Cost and Rules Explained
- Underfloor Heating vs Radiators for a Home Extension: Cost, Running Bills and Which to Choose
- How Much Does a House Extension Cost in 2026? Full UK Price Breakdown
- Loft Conversion Cost and Types: Dormer, Hip-to-Gable and Velux Explained
- Kent Home Improvement News: June 2026
- House Extensions: The Complete UK Homeowner’s Guide
- Single Storey Extension Ideas, Costs and Planning Rules
- Double Storey Extensions: Costs, Designs and What You Can Build
- Side Return Extensions Explained: Cost, Light and Layout
- Kent Home Improvement News: Mid-June 2026
- Garage Conversion Guide: Cost, Building Regs and Best Uses
- Extension vs Moving House: Which Is Better Value in Kent?
- Wraparound vs Rear Extension: Cost and Space Compared
- House Extension Builders in Kent: Costs, Lead Times and How to Choose
- Conservatory Guide: Styles, Costs and How to Choose One
- Kent Home Improvement News: Late June 2026
- How Much Does a Conservatory Cost in 2026? UK Prices by Type
- Conservatory vs Orangery vs Extension: Which to Build?
- Conservatory Roof Options: Glass, Polycarbonate and Tiled Compared
- Kent Home Improvement News: Early July 2026
- How to Keep a Conservatory Warm in Winter and Cool in Summer
- Tiled Conservatory Roof Cost and Replacement Process Explained
- Conservatories in Kent: Choosing an Installer, Costs and What to Ask
- Kent Home Improvement News: Mid-July 2026
- Roofing Guide: Repairs, Replacement, Materials and Costs
- New Roof Cost UK 2026: Replacement Prices by Roof Type
- Roof Repair Cost UK 2026: Slipped Tiles and Flashing Prices
- 7 Signs Your Roof Needs Replacing (and What You Can Ignore)
- Flat Roof vs Pitched Roof: Cost, Lifespan and Best Uses
- EPDM vs Felt vs Fibreglass Flat Roofs Compared
- Kent Home Improvement News: Mid-July 2026
- Roof Tile Types Explained: Clay, Concrete and Slate Compared
- Fascias, Soffits and Guttering: When to Replace and What It Costs
- How to Find a Good Roofer: Vetting Checklist for UK Homeowners
- Roofers in Kent: Costs, How to Choose and What to Ask in 2026
- Kitchen Renovation Guide: Planning, Cost and Design in 2026
- How Much Does a New Kitchen Cost in 2026? UK Price Guide
- Kitchen Layout Ideas: Galley, L-Shape, Island and Open Plan
- Worktops Compared: Quartz vs Granite vs Laminate vs Solid Wood
- Fitted vs Bespoke vs Flat-Pack Kitchens: Cost and Quality
- Kitchen Island Ideas, Sizes and Costs: A 2026 UK Guide
- Kent Home Improvement News: Late July 2026
- Open Plan Kitchen Diner: Costs, Layouts and Knock-Through Rules
- How Long Does a Kitchen Fitting Take? Realistic UK Timeline
- Kitchen Fitters in Kent: Costs and How to Choose (2026)
- Bathroom Renovation Guide: Planning, Cost and Layout
- New Bathroom Cost 2026: What You’ll Pay in the UK
- Kent Home Improvement: Roofing Costs Rise (Aug 2026)
- Small Bathroom Ideas: Layouts That Feel Bigger
- Wet Room Cost 2026: £2,000 to £9,000 Fitted, by Size
- En Suite Cost and Minimum Size: £4,000 to £10,000 in 2026
- Kent Home News: £9,000 Heat Pump Grant Now Open
- Electric vs Mixer vs Power Shower: What Your Boiler Allows
- Bathroom Underfloor Heating Cost: 16p an Hour to Run
- Window Replacement Cost 2026: £350 to £600 Per uPVC Window
- uPVC vs Aluminium Windows: the 1.4 U-Value Rule
- How Long Does a Bathroom Take to Fit? 5 to 10 Working Days
- Home Improvement News: Solar Up 14%, Heat Pumps Down 17%
- Double vs Triple Glazing: Part L Still Stops at 1.4
- Bathroom Fitters in Kent: What to Ask Before You Pay
- Sash Window Repair or Replace? What Kent Councils Allow
- Bifold vs Sliding Doors: What Building Regs Actually Set
- Composite Door Cost 2026: £550 to £2,350 Fitted
- Window Energy Ratings: Band B Is the Rule, Not C
- Replacement Windows: the 1.4 U-Value and Vent Rules
- Double Glazing Kent: the 1.4 U-Value Every Quote Must Hit
- Heat Pumps in Kent: the £7,500 Grant and the 1.5m³ Rule
- Heat Pump vs Gas Boiler: Break-Even Is a SCOP of 3.0
- Permitted Development Rights: The 8m Rear Extension Rule
- Air Source vs Ground Source Heat Pump: £13k or £26k?
- Kent Home News: Council Merger Paused, Heat Pump Bids Up 81%
- Building Regulations Approval: Kent Fees, 10-Year Rule
- Boiler Upgrade Scheme: £9,000 Grants From 21 July 2026
- New Boiler Cost 2026: £1,800 to £4,500 Fitted
- Do Heat Pumps Work in Old Houses? Yes, With 3 Conditions
- Heat Pump Installers in Kent: 8 Checks Before You Sign
- House Rendering in Kent: When the Wall Must Be Insulated
- What Is TrustMark? The Kent Trade Badges That Count
- Home Improvement Grants in Kent: ECO4 Ends 31 December
- Kent Home News: Heating Oil to Be Regulated, £9,000 Grant


