
House rendering in Kent is governed by two sets of rules that most quotes never mention. Planning law decides whether you can change the look of the walls at all, and Part L of the Building Regulations decides whether re-rendering more than half of a wall means you also have to insulate it. Get either wrong and a straightforward render job can turn into a retrospective application or a bill for external wall insulation you did not budget for. This page sets out both, along with the render types worth knowing about and the checks to make on any quote.
The main types of render
- Sand and cement: the traditional two-coat render on most post-war houses, usually painted. Cheap to apply, but it cracks if the background moves, and it needs repainting.
- Monocouche (through-coloured): a factory-mixed cement-based render with the colour in the mix, often applied in a single thick coat and scraped back to a textured finish. No painting, but colour matching a patch later is difficult.
- Thin-coat silicone or acrylic: a few millimetres of coloured finish over a base coat and mesh. This is the finish used on most external wall insulation systems, and silicone versions shed rain and dirt well.
- Lime render: the right choice for solid brick, stone and timber-framed walls built before about 1919, which need to let moisture out. It is slower to apply and has to be protected from frost and fast drying.
- Pebbledash and roughcast: a render with aggregate thrown into or mixed with the final coat. Common on 1930s semis across Kent, and often the first thing new owners want to change.
Do you need planning permission to render a house?
The Planning Portal’s guidance on external walls is clear about where the line sits.
- In a conservation area, a National Park, an Area of Outstanding Natural Beauty or the Broads, you need planning permission before cladding the outside of a house with stone, artificial stone, pebble dash, render, timber, plastic or tiles. Many Kent towns and villages have conservation areas, and large parts of west and mid Kent sit in the High Weald and Kent Downs Areas of Outstanding Natural Beauty (now called National Landscapes), so this catches far more houses than people expect.
- Elsewhere, cladding can go ahead without an application, provided the materials are of a similar appearance to those used in the construction of the house.
- Listed buildings need listed building consent for any significant external work, whatever the area.
That similar-appearance condition matters. Re-rendering a house that is already rendered, in a similar finish, is generally fine. Rendering over a brick house turns a brick elevation into a white or coloured one, and that is a change in appearance, so do not assume it is automatically permitted. Some streets also have an Article 4 direction removing permitted development rights altogether. If in doubt, ask your district council for advice or apply for a lawful development certificate before the scaffold goes up. Our page on permitted development rights covers how those rules work for extensions too.
Building regulations: the 50% rule
This is the part that surprises most homeowners. Approved Document L, Volume 1 (2021 edition, the version in force in England today) treats “providing a new layer through cladding or rendering the external surface” of a wall as the renovation of a thermal element. Stripping a wall back to the brick and rebuilding the finish counts too.
Under paragraph 11.3, the whole wall must then be upgraded to a U-value of 0.30 W/m²K if either:
- more than 50% of the surface of that individual wall is renovated, or
- the job is a major renovation, meaning more than 25% of the surface area of the whole external envelope of the house is renovated.
When the work is done from outside, the area that counts is the area of the elevation the wall sits in. So re-rendering the whole side wall of a semi triggers the upgrade for that wall; patching a cracked section under half of it does not.
You may see the Planning Portal’s building regulations page describe the trigger as 25% or more of an external wall. The Approved Document is the statutory guidance and sets the tests above, but ask your building control body which reading they apply before you sign a quote.
When you do not have to hit 0.30
Paragraph 4.13 lets you fall back to a lower standard if reaching 0.30 is not technically or functionally feasible, or would not pay for itself in energy savings within 15 years. In that case the wall should be upgraded to the best U-value that is feasible and does pay back within 15 years, and generally should end up no worse than 0.7 W/m²K. Appendix C of the document gives the expected answer for a render renewal: an external insulation system with a rendered finish to reach 0.30, after assessing the technical risk and the effect of the thicker wall on neighbouring buildings. The full text is in the government’s Approved Document L.
A 2026 edition of Approved Document L has been published and takes effect on 24 March 2027. Until then the 2021 edition applies to ordinary domestic work, and the transitional rules in Circular Letter 01/2026 decide which version covers a job already under way.
Telling building control
Because it is renovation of a thermal element, a full re-render is building work. Either your contractor or you must notify building control before work starts, through your district council or a registered building control approver. Our page on building regulations approval explains the routes and Kent fees. Keep the completion certificate: a buyer’s solicitor will ask for it.
Old walls: lime, not cement
Many Kent houses built before the First World War have solid brick, stone or timber-framed walls with no cavity. They stay dry by letting moisture evaporate through the face. A hard cement render seals that face, and water that gets in behind it through hairline cracks cannot get out. The result is damp patches inside, decaying timber and brick faces that blow off in frost, often hidden for years behind the render.
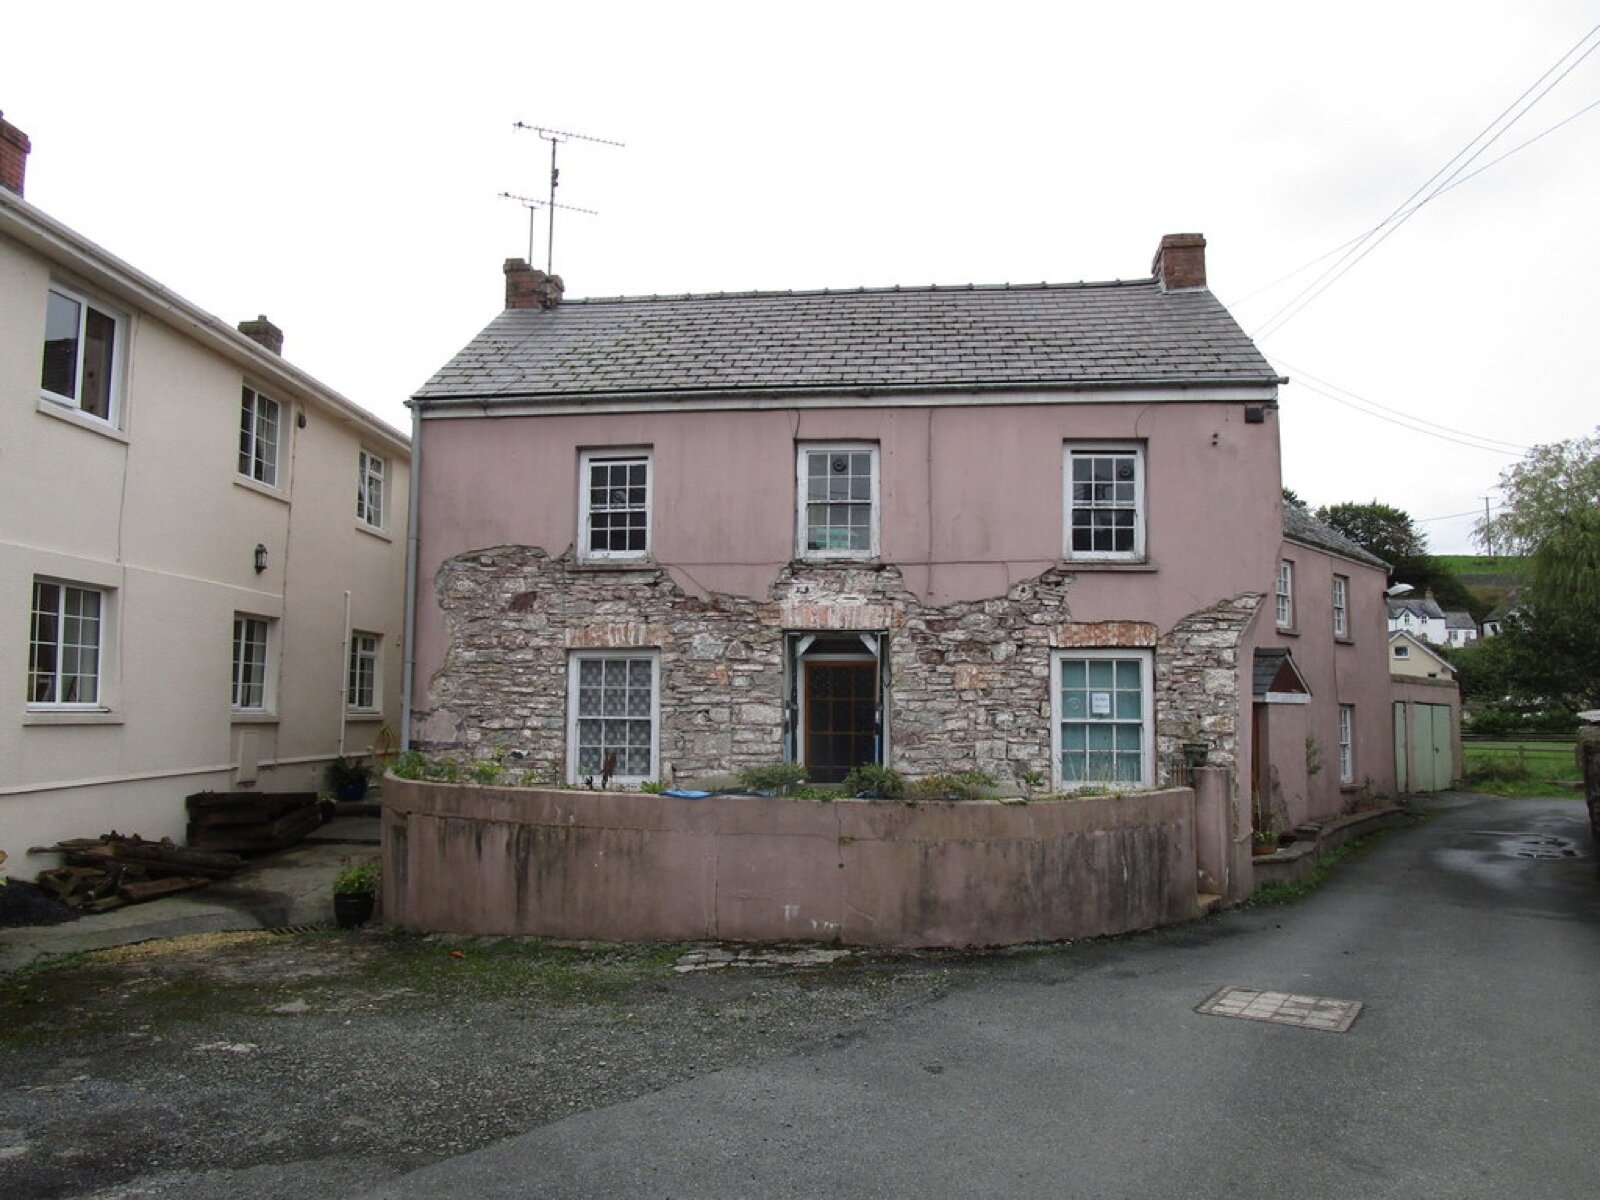
If your house has solid walls, the render should be lime-based or a breathable system designed for traditional walls, and any insulation added to meet Part L needs a moisture risk assessment first. Approved Document L itself points to Historic England’s guidance on applying Part L to historic and traditionally constructed buildings, and to the condensation rules in Part C. On these houses, removing failed cement render and re-rendering in lime is often a repair that cures damp, not a cosmetic job.
What to check on a rendering quote
- Preparation: how loose render will be found (tap-testing) and removed, and what happens if the background behind it is worse than expected.
- Beads and the DPC: the render should stop at a bellcast bead above the damp-proof course, never run down to the ground where it can bridge the DPC and draw up moisture.
- Corner and stop beads: stainless or PVC, not mild steel, which rusts through the finish.
- Weather: most render manufacturers say not to apply below 5°C or when frost is forecast. From late October onwards in Kent, ask how the contractor will protect fresh work, or book for spring.
- Part L: whether the job crosses the 50% threshold, who is notifying building control, and whether the price includes insulation if it does.
- Planning: whether the house is in a conservation area or under an Article 4 direction, and who has checked.
- Guarantee: whether it comes from the contractor alone or from a system manufacturer, and whether it is insurance-backed.
For more on extensions, roofing and home improvement across the county, see the Contemporary Structures homepage.
Frequently asked questions
Does house rendering need planning permission?
Not usually, outside protected areas, provided the finish looks similar to the existing walls. In a conservation area, National Park, Area of Outstanding Natural Beauty or the Broads you need permission to render, and listed buildings need listed building consent. Rendering over brick changes the appearance, so check with your council first.
Do I have to insulate my walls if I re-render?
If you re-render more than 50% of a wall, or the work covers more than 25% of the whole house envelope, Part L requires that wall to be upgraded to 0.30 W/m²K where it is feasible and pays back within 15 years. Small patch repairs do not trigger it.
Is rendering a house a good idea?
On a cavity-wall house with failing pebbledash or spalling brick, a good render can protect the wall and change the look. On a solid-walled older house, a cement render can trap moisture and cause damp. Match the render to the wall, not the fashion.
How long does render last?
It depends on the system, the background and the detailing. A well-applied render with correct beads and a sound background lasts decades; poor preparation or a render that bridges the DPC can fail within a few years. Ask for the manufacturer’s guarantee terms.
Can you render in winter?
Only with care. Most renders must not be applied below 5°C or when frost is expected before they have set, and lime render is especially vulnerable. Many Kent contractors pause external rendering from late autumn to early spring.
Does re-rendering need building control sign-off?
Yes, if it amounts to renovating the wall. A full re-render is building work under Part L, so building control must be notified and should issue a completion certificate.
Related guides
- Conservatory Roof Replacement vs Glass Film: Which Fixes a Too-Hot, Too-Cold Conservatory?
- Air Source Heat Pump Cost in 2026 After the £7,500 Grant: What You Actually Pay
- Do You Need Planning Permission for a Rear Extension in Kent? 2026 Permitted Development Rules
- How Much Does a Conservatory Base Cost in the UK? (2026 Price Guide)
- Do You Need a Party Wall Agreement for a Rear Extension? Cost and Rules Explained
- Underfloor Heating vs Radiators for a Home Extension: Cost, Running Bills and Which to Choose
- How Much Does a House Extension Cost in 2026? Full UK Price Breakdown
- Loft Conversion Cost and Types: Dormer, Hip-to-Gable and Velux Explained
- House Extensions: The Complete UK Homeowner’s Guide
- Single Storey Extension Ideas, Costs and Planning Rules
- Double Storey Extensions: Costs, Designs and What You Can Build
- Side Return Extensions Explained: Cost, Light and Layout
- Garage Conversion Guide: Cost, Building Regs and Best Uses
- Extension vs Moving House: Which Is Better Value in Kent?
- Wraparound vs Rear Extension: Cost and Space Compared
- House Extension Builders in Kent: Costs, Lead Times and How to Choose
- Conservatory Guide: Styles, Costs and How to Choose One
- How Much Does a Conservatory Cost in 2026? UK Prices by Type
- Conservatory vs Orangery vs Extension: Which to Build?
- Conservatory Roof Options: Glass, Polycarbonate and Tiled Compared
- How to Keep a Conservatory Warm in Winter and Cool in Summer
- Tiled Conservatory Roof Cost and Replacement Process Explained
- Conservatories in Kent: Choosing an Installer, Costs and What to Ask
- Roofing Guide: Repairs, Replacement, Materials and Costs
- New Roof Cost UK 2026: Replacement Prices by Roof Type
- Roof Repair Cost UK 2026: Slipped Tiles and Flashing Prices
- 7 Signs Your Roof Needs Replacing (and What You Can Ignore)
- Flat Roof vs Pitched Roof: Cost, Lifespan and Best Uses
- EPDM vs Felt vs Fibreglass Flat Roofs Compared
- Roof Tile Types Explained: Clay, Concrete and Slate Compared
- Fascias, Soffits and Guttering: When to Replace and What It Costs
- How to Find a Good Roofer: Vetting Checklist for UK Homeowners
- Roofers in Kent: Costs, How to Choose and What to Ask in 2026
- Kitchen Renovation Guide: Planning, Cost and Design in 2026
- How Much Does a New Kitchen Cost in 2026? UK Price Guide
- Kitchen Layout Ideas: Galley, L-Shape, Island and Open Plan
- Worktops Compared: Quartz vs Granite vs Laminate vs Solid Wood
- Fitted vs Bespoke vs Flat-Pack Kitchens: Cost and Quality
- Kitchen Island Ideas, Sizes and Costs: A 2026 UK Guide
- Open Plan Kitchen Diner: Costs, Layouts and Knock-Through Rules
- How Long Does a Kitchen Fitting Take? Realistic UK Timeline
- Kitchen Fitters in Kent: Costs and How to Choose (2026)
- Bathroom Renovation Guide: Planning, Cost and Layout
- New Bathroom Cost 2026: What You’ll Pay in the UK
- Small Bathroom Ideas: Layouts That Feel Bigger
- Wet Room Cost 2026: £2,000 to £9,000 Fitted, by Size
- En Suite Cost and Minimum Size: £4,000 to £10,000 in 2026
- Electric vs Mixer vs Power Shower: What Your Boiler Allows
- Bathroom Underfloor Heating Cost: 16p an Hour to Run
- Window Replacement Cost 2026: £350 to £600 Per uPVC Window
- uPVC vs Aluminium Windows: the 1.4 U-Value Rule
- How Long Does a Bathroom Take to Fit? 5 to 10 Working Days
- Double vs Triple Glazing: Part L Still Stops at 1.4
- Bathroom Fitters in Kent: What to Ask Before You Pay
- Sash Window Repair or Replace? What Kent Councils Allow
- Bifold vs Sliding Doors: What Building Regs Actually Set
- Composite Door Cost 2026: £550 to £2,350 Fitted
- Window Energy Ratings: Band B Is the Rule, Not C
- Replacement Windows: the 1.4 U-Value and Vent Rules
- Double Glazing Kent: the 1.4 U-Value Every Quote Must Hit
- Heat Pumps in Kent: the £7,500 Grant and the 1.5m³ Rule
- Heat Pump vs Gas Boiler: Break-Even Is a SCOP of 3.0
- Permitted Development Rights: The 8m Rear Extension Rule
- Air Source vs Ground Source Heat Pump: £13k or £26k?
- Building Regulations Approval: Kent Fees, 10-Year Rule
- Boiler Upgrade Scheme: £9,000 Grants From 21 July 2026
- New Boiler Cost 2026: £1,800 to £4,500 Fitted
- Do Heat Pumps Work in Old Houses? Yes, With 3 Conditions
- Heat Pump Installers in Kent: 8 Checks Before You Sign


