
Most bifold vs sliding doors comparisons are written by someone who sells one of them. This one starts from the regulations your Kent installer has to satisfy either way, because those set the real limits on what you can fit, and then works back to the practical differences. French doors get included, because for a lot of Kent rear elevations they are still the right answer and get dismissed too quickly.
What each type actually gives you
Bifolds fold and stack against one or both jambs, so you can open close to the whole aperture. The trade-offs are structural and visual. Every leaf needs its own stiles, so a five-panel set has five vertical frames breaking up the view when it is shut, and the stacked panels have to go somewhere: you lose a chunk of reveal or wall to the stack. Each fold is also a hinge and a gasket, and a bifold set has a lot of both.
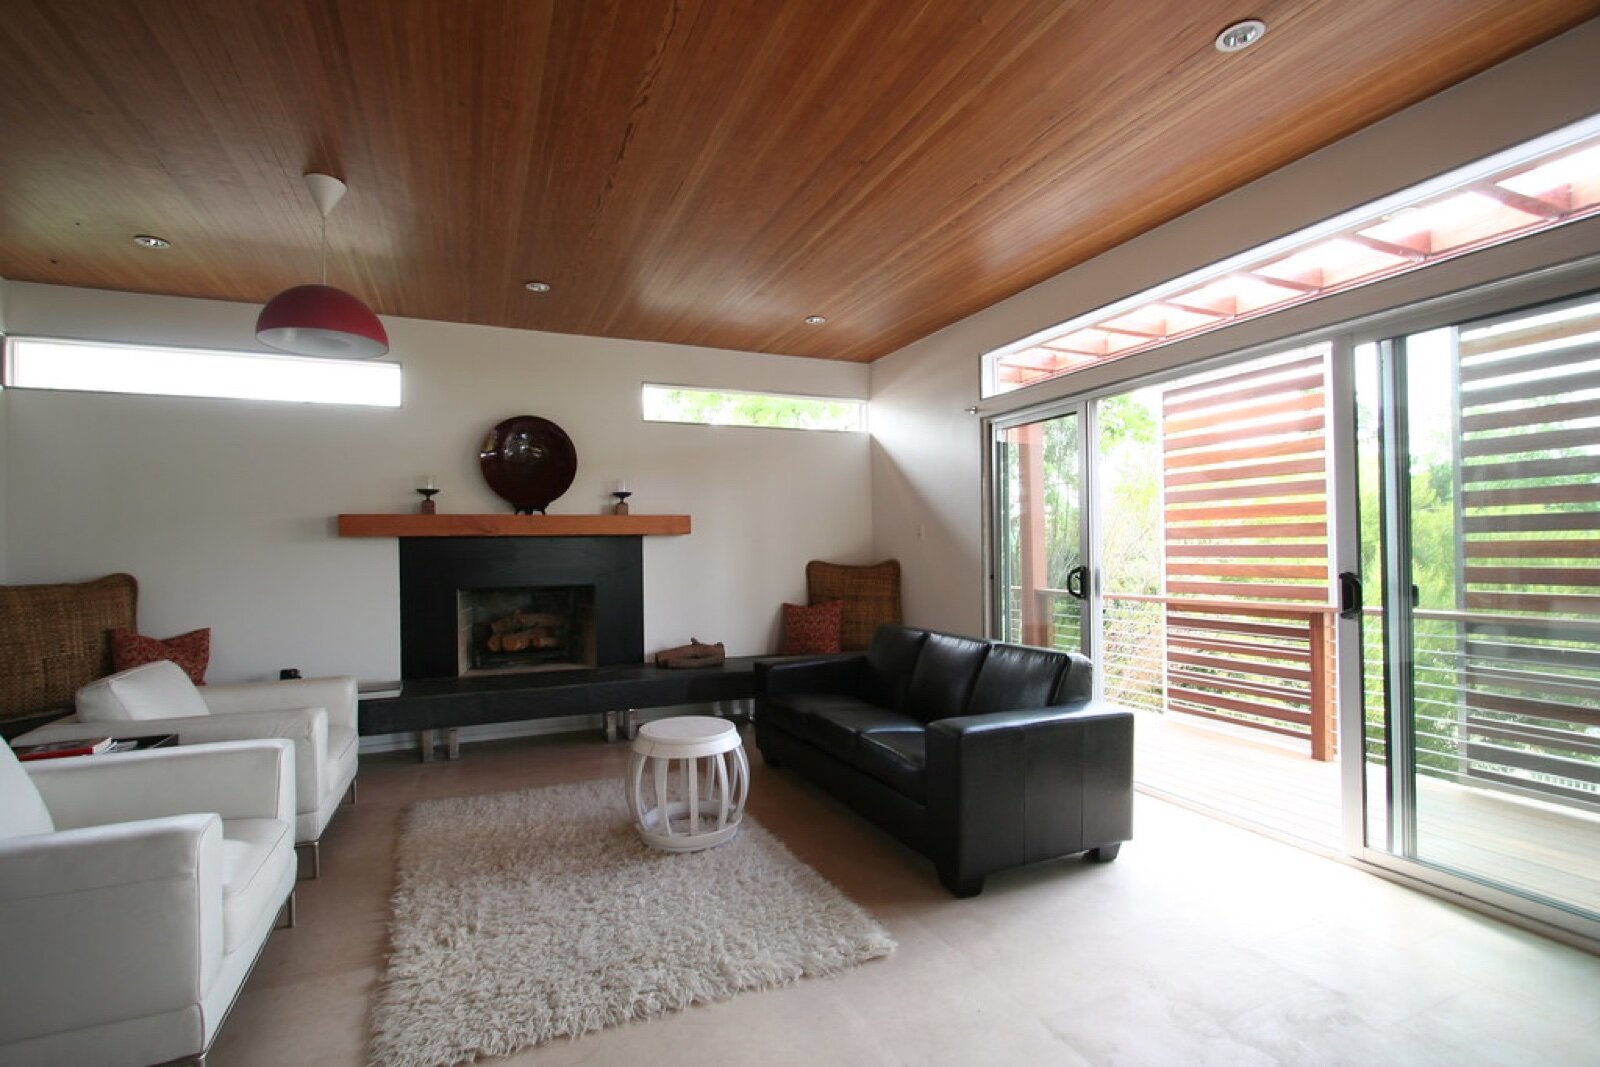
Sliding doors run one or more panels behind a fixed pane. A two-panel slider opens half the aperture and no more. A three-panel arrangement with one fixed pane opens roughly two thirds. What you buy in exchange is fewer, larger panes, a much slimmer frame when the doors are closed, and a track rather than a folding mechanism. On a lift-and-slide, turning the handle lifts the sash off its rollers and drops it onto a compression seal, which is a genuinely different sealing action from a bifold’s hinged gaskets.
French doors are two hinged leaves. They are the cheapest of the three to buy and to fit, need no track, and open fully. The limit is width: leaf size is capped by what a hinge and frame will carry without dropping, so a French pair covers a normal domestic opening and not a whole rear wall. They also need clear swing space inside or out, which rules them out on a narrow terrace.
Put crudely: bifolds maximise the opening, sliders maximise the view, French doors minimise the cost and the complexity.
The threshold is where most of the regret lives
This is the detail people decide last and complain about first. Origin, one of the larger UK aluminium systems manufacturers, publishes two threshold options for its bifolds and the numbers make the trade-off plain. Its weathered, rebated threshold is 68mm overall, and can be recessed into the floor so that only 14mm shows externally and 8mm internally. Its non-weathered flush threshold is 50mm overall.
Origin’s own guidance on the flush option is worth reading twice: it does not carry a weather rating, and draught-proofing cannot be fully guaranteed. The manufacturer recommends it for sheltered spaces such as covered patios and conservatories, or for internal use, and not for an exposed external doorway. If your rear elevation faces the prevailing south-westerly and has no overhang, a truly flush threshold is a decision to accept water and draughts in exchange for a level floor.
Accessible thresholds are a requirement of Approved Document M for new dwellings. They are not imposed on you when you replace doors in an existing Kent house, which means the level threshold is a choice, and it should be an informed one rather than something the salesperson defaults to.
Approved Document L: the number your replacement has to hit
Replacement windows and doors in an existing dwelling are controlled work. Approved Document L Volume 1 sets limiting U-values, and they have applied in England since June 2022:
- Windows: 1.4 W/(m2.K), or Window Energy Rating band B
- Doors with more than 60 per cent glazed area: 1.4 W/(m2.K), or Door Set Energy Rating band C
- Other doors: 1.4 W/(m2.K), or Door Set Energy Rating band B
- External fire doors: 1.8 W/(m2.K)
Bifolds and sliders are both comfortably over 60 per cent glazed, so band C is the relevant alternative route for either. There is a second clause that catches people out: the U-value of a replacement should also not be worse than the door it replaces. If you are ripping out a decent 2015 sliding set because you fancy bifolds, hitting 1.4 is not automatically enough.
Frame count matters here in a way the marketing rarely mentions. Aluminium frame insulates worse than the glazed unit sitting in it, even with a polyamide thermal break, and a five-panel bifold has far more frame area across the same opening than a two-panel slider. That is why a like-for-like slider often quotes a better whole-door U-value than a bifold from the same range.
Part K: every pane in the set is safety glass
Approved Document K treats glazing in a door within 1500mm of floor level as a critical location, along with any glazing within 300mm of the edge of a door and within 1500mm of the floor. Glass in a critical location has to break safely, classified under BS EN 12600.
So the entire glazed area of any bifold, slider or French pair is in a critical location, and the whole set is toughened or laminated. There is no version of these doors where you save money on the glass. The live decision is laminated rather than toughened for security or acoustic reasons: both satisfy Part K, and only one holds together when it breaks.
Part Q: the security standard nobody makes you meet
Approved Document Q covers resistance to unauthorised access, and its scope is narrow. Requirement Q1 applies only in relation to new dwellings. Replacing doors on an existing house in Kent does not trigger it.
Which is exactly why you should specify the standard yourself. The relevant one is PAS 24, and the current version is PAS 24:2022 incorporating amendment A1:2024, published on 30 September 2024. It superseded PAS 24:2016, still quoted on a surprising number of installer websites. Ask for the current version by name and ask for the test evidence: a wide, ground-floor, garden-facing glazed opening is the most attractive entry point you can give a burglar.
Ventilation, and the trickle vent trap
Approved Document F requires background ventilators in replacement windows: a minimum equivalent area of 8,000mm2 in habitable rooms and kitchens, or 4,000mm2 where the dwelling has continuous mechanical extract ventilation, with 4,000mm2 for bathrooms. That is a rule about windows, and a bifold or sliding set is a door.
The trap is what happens to the room. If your new doors replace an opening that included a window carrying trickle vents, or become the only opening in a habitable room, building control will want to know how that room is ventilated, and bifold and sliding frames very rarely carry vents. Get that in writing before the old window comes out.
The costs that are not the doors
The quote for the doorset is often the smaller half of the job.
- Structural opening. Widening an existing opening means a new lintel or a steel beam, designed by a structural engineer and inspected by building control. That is a separate approval from the doors, and on a wide rear opening it can rival the cost of the glazing.
- The floor. Recessing a weathered threshold to get that 14mm external upstand means taking up and reforming the floor at the opening, plus drainage in front of it. Adding that after the screed is down costs far more than designing it in.
- Certification. An installer registered with a competent person scheme such as FENSA or CERTASS can self-certify, saving you a separate building control application. If yours is not registered, you need that application and the fee. Keep the certificate: your conveyancer will ask for it when you sell.
The Kent complications
Door replacements are usually straightforward across Kent, but three things change the answer:
- Listed buildings. Any alteration affecting character needs listed building consent, whatever the doors are made of, and aluminium bifolds on a listed rear elevation are a hard sell.
- Conservation areas. Kent has a lot of them, from Tunbridge Wells and Sevenoaks to Canterbury and Faversham. Rear elevations are often less sensitive than fronts, but do not assume it.
- Article 4 directions. Some authorities have withdrawn permitted development rights for specific alterations in specific areas. Check with the district or borough council before you order, because an Article 4 direction is invisible unless you look for it.
So which should you fit?
Fit bifolds if the point of the project is to make the wall disappear in summer, you have somewhere sensible for the stack to go, and you accept more frame in the view for the other nine months. Fit sliders if the view matters more than the opening, if the elevation is exposed, or if you want the best whole-door thermal number across a wide opening. Fit French doors if the opening is under about two metres, the budget is tight, or the house is period enough that a big aluminium screen would look wrong.
Whichever you pick, the specification is where the quality sits: threshold type, glass, hardware, tested security standard, and who certifies the work. Our window replacement cost page covers pricing, and the rest of our Kent home improvement advice is on the Contemporary Structures homepage.
Frequently asked questions
Are bifold or sliding doors better for keeping the weather out?
It depends far more on the threshold than on the mechanism. A flush threshold on either type has no weather rating, and Origin states plainly that draught-proofing cannot be fully guaranteed with one. A weathered, rebated threshold on either type will keep driving rain out. Specify the threshold before you argue about bifold against slider.
Do I need planning permission for bifold or sliding doors in Kent?
Usually not for a like-for-like replacement or a rear opening on an unlisted house outside a conservation area. You will need consent for a listed building, you may need it in a conservation area, and an Article 4 direction can remove permitted development rights in specific streets. Check with your district or borough council before ordering, because doors are made to size and cannot be returned.
What U-value do replacement doors have to meet?
1.4 W/(m2.K) under Approved Document L Volume 1, or Door Set Energy Rating band C for a door more than 60 per cent glazed. There is also a separate requirement that the replacement should not be worse than what it replaces, which matters if you are swapping out reasonably modern doors.
Do bifold doors have to be PAS 24 tested?
Not on an existing house. Approved Document Q applies only to new dwellings, so a replacement doorset is under no legal obligation to meet a security standard. Specify PAS 24:2022 incorporating A1:2024 yourself and ask for evidence, and treat any quote still citing PAS 24:2016 as a warning about that firm’s currency.
How much of the opening does a sliding door actually open?
Half, on a standard two-panel set, because one pane is fixed. A three-panel arrangement with one fixed pane opens around two thirds. A bifold opens close to the full width. If the number that matters to you is clear opening, bifolds win it and sliders never will.
Do I need a FENSA certificate?
You need proof that replacement windows and external doors comply with building regulations. An installer registered with FENSA or CERTASS self-certifies and issues one, which is the simple route. If yours is not scheme registered, you need a building control application instead. Keep the paperwork either way: it is asked for on sale.
Related guides
- Conservatory Roof Replacement vs Glass Film: Which Fixes a Too-Hot, Too-Cold Conservatory?
- Air Source Heat Pump Cost in 2026 After the £7,500 Grant: What You Actually Pay
- Do You Need Planning Permission for a Rear Extension in Kent? 2026 Permitted Development Rules
- How Much Does a Conservatory Base Cost in the UK? (2026 Price Guide)
- Do You Need a Party Wall Agreement for a Rear Extension? Cost and Rules Explained
- Underfloor Heating vs Radiators for a Home Extension: Cost, Running Bills and Which to Choose
- How Much Does a House Extension Cost in 2026? Full UK Price Breakdown
- Loft Conversion Cost and Types: Dormer, Hip-to-Gable and Velux Explained
- Kent Home Improvement News: June 2026
- House Extensions: The Complete UK Homeowner’s Guide
- Single Storey Extension Ideas, Costs and Planning Rules
- Double Storey Extensions: Costs, Designs and What You Can Build
- Side Return Extensions Explained: Cost, Light and Layout
- Kent Home Improvement News: Mid-June 2026
- Garage Conversion Guide: Cost, Building Regs and Best Uses
- Extension vs Moving House: Which Is Better Value in Kent?
- Wraparound vs Rear Extension: Cost and Space Compared
- House Extension Builders in Kent: Costs, Lead Times and How to Choose
- Conservatory Guide: Styles, Costs and How to Choose One
- Kent Home Improvement News: Late June 2026
- How Much Does a Conservatory Cost in 2026? UK Prices by Type
- Conservatory vs Orangery vs Extension: Which to Build?
- Conservatory Roof Options: Glass, Polycarbonate and Tiled Compared
- Kent Home Improvement News: Early July 2026
- How to Keep a Conservatory Warm in Winter and Cool in Summer
- Tiled Conservatory Roof Cost and Replacement Process Explained
- Conservatories in Kent: Choosing an Installer, Costs and What to Ask
- Kent Home Improvement News: Mid-July 2026
- Roofing Guide: Repairs, Replacement, Materials and Costs
- New Roof Cost UK 2026: Replacement Prices by Roof Type
- Roof Repair Cost UK 2026: Slipped Tiles and Flashing Prices
- 7 Signs Your Roof Needs Replacing (and What You Can Ignore)
- Flat Roof vs Pitched Roof: Cost, Lifespan and Best Uses
- EPDM vs Felt vs Fibreglass Flat Roofs Compared
- Kent Home Improvement News: Mid-July 2026
- Roof Tile Types Explained: Clay, Concrete and Slate Compared
- Fascias, Soffits and Guttering: When to Replace and What It Costs
- How to Find a Good Roofer: Vetting Checklist for UK Homeowners
- Roofers in Kent: Costs, How to Choose and What to Ask in 2026
- Kitchen Renovation Guide: Planning, Cost and Design in 2026
- How Much Does a New Kitchen Cost in 2026? UK Price Guide
- Kitchen Layout Ideas: Galley, L-Shape, Island and Open Plan
- Worktops Compared: Quartz vs Granite vs Laminate vs Solid Wood
- Fitted vs Bespoke vs Flat-Pack Kitchens: Cost and Quality
- Kitchen Island Ideas, Sizes and Costs: A 2026 UK Guide
- Kent Home Improvement News: Late July 2026
- Open Plan Kitchen Diner: Costs, Layouts and Knock-Through Rules
- How Long Does a Kitchen Fitting Take? Realistic UK Timeline
- Kitchen Fitters in Kent: Costs and How to Choose (2026)
- Bathroom Renovation Guide: Planning, Cost and Layout
- New Bathroom Cost 2026: What You’ll Pay in the UK
- Kent Home Improvement: Roofing Costs Rise (Aug 2026)
- Small Bathroom Ideas: Layouts That Feel Bigger
- Wet Room Cost 2026: £2,000 to £9,000 Fitted, by Size
- En Suite Cost and Minimum Size: £4,000 to £10,000 in 2026
- Kent Home News: £9,000 Heat Pump Grant Now Open
- Electric vs Mixer vs Power Shower: What Your Boiler Allows
- Bathroom Underfloor Heating Cost: 16p an Hour to Run
- Window Replacement Cost 2026: £350 to £600 Per uPVC Window
- uPVC vs Aluminium Windows: the 1.4 U-Value Rule
- How Long Does a Bathroom Take to Fit? 5 to 10 Working Days
- Home Improvement News: Solar Up 14%, Heat Pumps Down 17%
- Double vs Triple Glazing: Part L Still Stops at 1.4
- Bathroom Fitters in Kent: What to Ask Before You Pay
- Sash Window Repair or Replace? What Kent Councils Allow


