
The uPVC vs aluminium windows question is usually asked as a style choice, and answered as a price one. Neither is quite right. All three common frame materials, uPVC, aluminium and timber, now have to clear the same legal bar in England, and once they do, the differences that matter are about sightlines, repairability and how the window ages over thirty years. This is what actually separates them, and where each one is the right answer for a Kent home.
The number all three have to hit
Replacement windows in an existing home are controlled fittings under the building regulations. Approved Document L Volume 1 sets the standard in Table 4.2: a new window must achieve a maximum U-value of 1.4 W/m²K, or a Window Energy Rating of Band B minimum. Frame material is irrelevant to that requirement. A window either meets it or it does not.
This is worth knowing because of a concession that no longer exists. When the 2021 edition came in, timber windows were allowed a maximum U-value of 1.6 W/m²K or Window Energy Rating Band C, to give manufacturers time to transition. That ended on 14 June 2023. From 15 June 2023 the full standard of 1.4 or Band B applies to timber as well. Any supplier still quoting timber at 1.6 is working from an expired transitional arrangement.
The rules are also about to be restated rather than tightened on this point. The 2026 edition of Approved Document L, which takes effect on 24 March 2027 for work not connected with higher risk buildings, keeps the same figure for replacement windows in existing dwellings: 1.4 W/m²K or Window Energy Rating Band B. If you are replacing windows now, the standard you buy to will not be superseded the following year.
uPVC: the default, and why it stays the default
A modern uPVC window is not the profile your parents had. The frame is an extruded multi chamber section, often with a steel or composite reinforcement inside the load bearing chambers, welded at the corners, carrying two or three gaskets and a double or triple glazed unit. The chambers are the insulation: still air in a sealed pocket is what gets the frame to the required U-value.
Where it wins: cost per opening, thermal performance for the money, and no maintenance beyond cleaning and the occasional hinge adjustment. Foiled finishes have largely solved the white plastic objection, including convincing woodgrain effects and the anthracite grey that has taken over new build estates.
Where it loses: sightlines. To hit the performance figures the frame has to be deep, so a uPVC window has visibly more frame and less glass than an aluminium one of the same size. Dark foils absorb more heat and can move more in summer. And when a uPVC frame does fail, from a failed weld, a distorted sash or a discoloured foil, it is generally replaced rather than repaired.
Aluminium: thin frames, and one detail that decides everything
Aluminium is strong, so the frame can be slim while still carrying a large glazed unit. That is the whole appeal: maximum glass, minimum frame, and the ability to make very large sliding doors and bifolds that would sag in another material. Powder coated finishes are durable and available in effectively any RAL colour.
The detail that decides whether an aluminium window is any good is the thermal break. Aluminium conducts heat readily, so an aluminium frame without a break is a cold bridge straight through your wall: condensation on the inside of the frame in winter, and no chance of meeting the 1.4 requirement. Modern systems separate the inner and outer aluminium sections with a polyamide strut, which is what makes the performance possible.
Older aluminium windows, the sort still found in 1970s and 1980s extensions across Kent, generally have no thermal break at all. If you are replacing those, the improvement will be dramatic, and it is worth knowing that the material is not the reason they were cold.
Where it wins: large openings, slim sightlines, contemporary extensions, colour matching across a whole elevation, and longevity of finish. Where it loses: price, typically the most expensive of the three for a like for like casement, and it will never match uPVC on cost per window.
Timber: the only one that gets repaired rather than replaced
Timber is the material with the longest track record and the only one where a damaged frame is routinely mended rather than skipped. A sash that has rotted at the bottom rail is a joinery repair. A rotted cill can be spliced. Nothing equivalent exists for a welded uPVC frame.
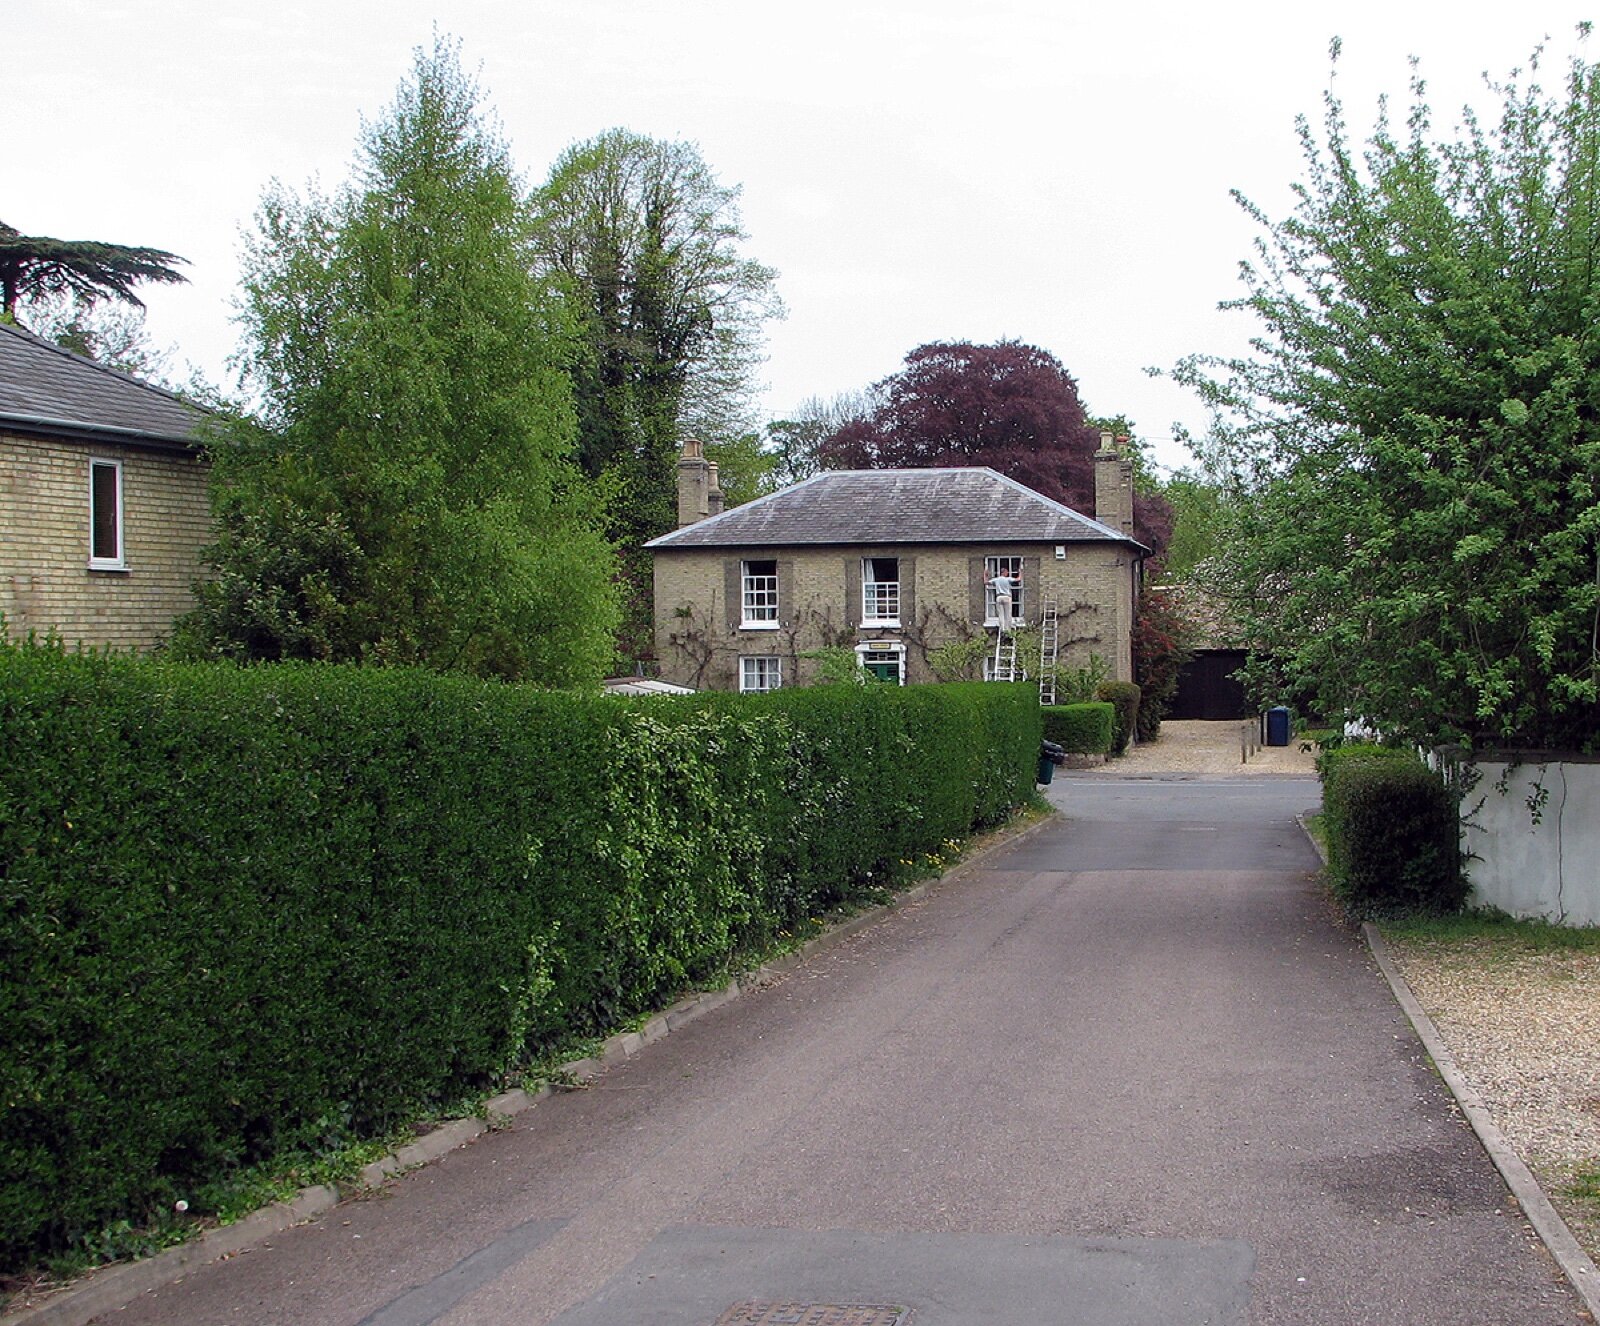
Modern timber windows are usually engineered: laminated sections that are more stable than solid timber, factory finished with microporous coatings, and glazed with the same sealed units as anything else. That factory finish is the difference between a maintenance cycle measured in years and one measured in months.
The trade off is honest work. Timber needs inspecting and recoating, more often on south and west elevations and on anything exposed to driving rain. Budget for it, and factor in access: repainting first floor sashes means a ladder or a tower, and that is a real cost every few years.
Where it wins: period properties, conservation areas, listed buildings, and anywhere the frame profile itself is part of the architecture. Slim glazing bars and the correct sash proportions are very difficult to replicate convincingly in other materials. Where it loses: ongoing maintenance, and a higher upfront cost than uPVC.
The exemption for period homes that rarely gets mentioned
If your house cannot take a window meeting the 1.4 standard without harming its character, Approved Document L has a specific route. Where windows or fully glazed external pedestrian doors cannot meet the requirements of Table 4.2 because of the need to maintain the character of the building, either the fittings should not exceed a centre pane U-value of 1.2 W/m²K, or single glazing should be supplemented with low emissivity secondary glazing.
That matters in practice across Kent’s conservation areas and listed properties. It is the provision that makes slim double glazed units in traditional timber sashes workable, and it is also why secondary glazing remains a legitimate answer rather than a fudge. It is not a free pass: your building control body will want to see that the character justification is real. Talk to your local conservation officer before ordering anything.
So which should you buy?
- A 1930s or post war semi, replacing tired uPVC or old aluminium, on a budget: uPVC. It hits the standard, it costs the least, and the sightlines will match what is already there.
- A modern rear extension with large glazed openings: aluminium. The slim frames are the point, and the strength allows door sizes uPVC cannot carry well.
- A period house, a conservation area, or a listed building: timber, and check the character exemption above before assuming you must hit 1.4.
- Mixing materials on one house: perfectly reasonable, and common. Timber sashes to the front, aluminium to a modern rear extension, is a coherent choice rather than a compromise.
Our guide to window replacement costs sets out what each of these means for a quote, and Contemporary Structures covers the rest of the Kent home improvement decisions that go with it.
The certificate you should actually ask for
There is a common misunderstanding worth clearing up. People ask installers for “a FENSA certificate”. What the law requires is a Building Regulations Compliance Certificate, and FENSA is one of several government authorised competent person schemes that can issue one. Certass is another. All of them operate under the same licensing framework, and a certificate from any of them is equally valid.
The alternative, if your installer is not registered with a scheme, is a building control application to the council before the work starts, with an inspection afterwards. That is legitimate but slower and usually more expensive, and it is a reasonable question to ask any quoting installer which route they intend to use. Whichever it is, keep the paperwork. It is the first thing a buyer’s solicitor asks for when you sell.
Sources
The performance figures above come from Approved Document L, Conservation of fuel and power, Volume 1: Dwellings, published by the government: Table 4.2 and paragraph 4.10 of the 2021 edition incorporating 2023 amendments, and Table 3.2 of the 2026 edition. Guidance on competent person schemes and compliance certificates is from Certass.
Frequently asked questions
Is uPVC or aluminium better for heat loss?
Both can meet the same legal standard of 1.4 W/m²K or Window Energy Rating Band B, so neither is automatically warmer. uPVC generally reaches good figures more cheaply because the multi chamber frame insulates well by design. Aluminium needs a properly engineered thermal break to get there, which is why an old aluminium window with no break performs so poorly. Compare the quoted U-value or energy rating for the specific product, not the material.
Do replacement windows need building regulations approval?
Yes. Windows are controlled fittings, so a replacement must either be installed by a company registered with a competent person scheme such as FENSA or Certass, which self certifies the work and issues a Building Regulations Compliance Certificate, or be notified to your local authority building control before work starts.
How long do uPVC, aluminium and timber windows last?
All three will comfortably outlast their guarantees if fitted well. The more useful distinction is what happens when something goes wrong. Timber is repairable indefinitely by a joiner. Aluminium finishes are very durable and hardware is usually replaceable. uPVC tends to be replaced rather than repaired once a weld fails or a sash distorts. Ask about the guarantee on the sealed units separately, because that is often shorter than the frame guarantee.
Can I put uPVC windows in a conservation area?
Sometimes, but do not assume it. Conservation area rules are set locally and many authorities resist uPVC on front elevations. In a listed building, replacing windows is likely to need listed building consent regardless of material. Check with your local planning authority’s conservation officer before ordering, because the cost of getting this wrong is having to take them out again.
Are triple glazed windows worth it in Kent?
For most existing Kent homes the honest answer is that the money usually does more elsewhere first, in loft and wall insulation and in draught proofing. Triple glazing adds weight and cost and the improvement over a good double glazed unit is real but modest in a mild climate. It makes more sense in a new build or a deep retrofit where the rest of the fabric is already performing, or where noise is the main concern.
Do timber windows still get an easier energy standard?
No. Timber was allowed 1.6 W/m²K or Window Energy Rating Band C under a transitional arrangement, but that ended on 14 June 2023. Since 15 June 2023 timber has had to meet the same 1.4 W/m²K or Band B standard as every other frame material.
Related guides
- Conservatory Roof Replacement vs Glass Film: Which Fixes a Too-Hot, Too-Cold Conservatory?
- Air Source Heat Pump Cost in 2026 After the £7,500 Grant: What You Actually Pay
- Do You Need Planning Permission for a Rear Extension in Kent? 2026 Permitted Development Rules
- How Much Does a Conservatory Base Cost in the UK? (2026 Price Guide)
- Do You Need a Party Wall Agreement for a Rear Extension? Cost and Rules Explained
- Underfloor Heating vs Radiators for a Home Extension: Cost, Running Bills and Which to Choose
- How Much Does a House Extension Cost in 2026? Full UK Price Breakdown
- Loft Conversion Cost and Types: Dormer, Hip-to-Gable and Velux Explained
- Kent Home Improvement News: June 2026
- House Extensions: The Complete UK Homeowner’s Guide
- Single Storey Extension Ideas, Costs and Planning Rules
- Double Storey Extensions: Costs, Designs and What You Can Build
- Side Return Extensions Explained: Cost, Light and Layout
- Kent Home Improvement News: Mid-June 2026
- Garage Conversion Guide: Cost, Building Regs and Best Uses
- Extension vs Moving House: Which Is Better Value in Kent?
- Wraparound vs Rear Extension: Cost and Space Compared
- House Extension Builders in Kent: Costs, Lead Times and How to Choose
- Conservatory Guide: Styles, Costs and How to Choose One
- Kent Home Improvement News: Late June 2026
- How Much Does a Conservatory Cost in 2026? UK Prices by Type
- Conservatory vs Orangery vs Extension: Which to Build?
- Conservatory Roof Options: Glass, Polycarbonate and Tiled Compared
- Kent Home Improvement News: Early July 2026
- How to Keep a Conservatory Warm in Winter and Cool in Summer
- Tiled Conservatory Roof Cost and Replacement Process Explained
- Conservatories in Kent: Choosing an Installer, Costs and What to Ask
- Kent Home Improvement News: Mid-July 2026
- Roofing Guide: Repairs, Replacement, Materials and Costs
- New Roof Cost UK 2026: Replacement Prices by Roof Type
- Roof Repair Cost UK 2026: Slipped Tiles and Flashing Prices
- 7 Signs Your Roof Needs Replacing (and What You Can Ignore)
- Flat Roof vs Pitched Roof: Cost, Lifespan and Best Uses
- EPDM vs Felt vs Fibreglass Flat Roofs Compared
- Kent Home Improvement News: Mid-July 2026
- Roof Tile Types Explained: Clay, Concrete and Slate Compared
- Fascias, Soffits and Guttering: When to Replace and What It Costs
- How to Find a Good Roofer: Vetting Checklist for UK Homeowners
- Roofers in Kent: Costs, How to Choose and What to Ask in 2026
- Kitchen Renovation Guide: Planning, Cost and Design in 2026
- How Much Does a New Kitchen Cost in 2026? UK Price Guide
- Kitchen Layout Ideas: Galley, L-Shape, Island and Open Plan
- Worktops Compared: Quartz vs Granite vs Laminate vs Solid Wood
- Fitted vs Bespoke vs Flat-Pack Kitchens: Cost and Quality
- Kitchen Island Ideas, Sizes and Costs: A 2026 UK Guide
- Kent Home Improvement News: Late July 2026
- Open Plan Kitchen Diner: Costs, Layouts and Knock-Through Rules
- How Long Does a Kitchen Fitting Take? Realistic UK Timeline
- Kitchen Fitters in Kent: Costs and How to Choose (2026)
- Bathroom Renovation Guide: Planning, Cost and Layout
- New Bathroom Cost 2026: What You’ll Pay in the UK
- Kent Home Improvement: Roofing Costs Rise (Aug 2026)
- Small Bathroom Ideas: Layouts That Feel Bigger
- Wet Room Cost 2026: £2,000 to £9,000 Fitted, by Size
- En Suite Cost and Minimum Size: £4,000 to £10,000 in 2026
- Kent Home News: £9,000 Heat Pump Grant Now Open
- Electric vs Mixer vs Power Shower: What Your Boiler Allows
- Bathroom Underfloor Heating Cost: 16p an Hour to Run
- Window Replacement Cost 2026: £350 to £600 Per uPVC Window
- How Long Does a Bathroom Take to Fit? 5 to 10 Working Days
- Home Improvement News: Solar Up 14%, Heat Pumps Down 17%
- Double vs Triple Glazing: Part L Still Stops at 1.4
- Bathroom Fitters in Kent: What to Ask Before You Pay
- Sash Window Repair or Replace? What Kent Councils Allow
- Bifold vs Sliding Doors: What Building Regs Actually Set
- Composite Door Cost 2026: £550 to £2,350 Fitted
- Window Energy Ratings: Band B Is the Rule, Not C
- Replacement Windows: the 1.4 U-Value and Vent Rules
- Double Glazing Kent: the 1.4 U-Value Every Quote Must Hit


