
The honest answer on bathroom underfloor heating cost comes in two halves, and most people only ask about the wrong one. The install price varies enormously with your floor build-up and who fits it. The running cost, on the other hand, can be worked out exactly, and it is usually far lower than people expect: about 16p an hour at full power for a typical 4 square metre bathroom.
This guide does the running-cost arithmetic in the open, sets out what genuinely drives the installation price up or down, and covers the electrical rules that catch people out when the heating goes into a bathroom rather than a hallway.
Electric mat or wet underfloor heating in a bathroom
Two very different systems share the name.
Electric underfloor heating is a heating cable, usually pre-spaced on a mesh mat, laid in the tile adhesive under the floor finish. It adds only a few millimetres to the floor height, it is fitted in a morning, and it runs off your electricity supply through a floor-sensing thermostat. In a room the size of a bathroom, this is what nearly everybody fits.
Wet underfloor heating circulates warm water from your boiler or heat pump through pipe loops in the floor. It is much cheaper to run per unit of heat, because you are buying gas or heat-pump heat rather than direct electricity, but it needs a manifold, a zone valve, a connection into the heating system and a floor build-up deep enough to take the pipes. In a single small room, retrofitting that plumbing rarely pays back. Wet systems make sense when the bathroom is part of an extension or a whole-floor refit and the screed is going in anyway.
Both are almost always a comfort upgrade rather than a replacement for the towel rail or radiator. A tiled bathroom floor at 25 to 27 degrees is pleasant to stand on and takes the chill off the room, but sizing a bathroom’s entire heat loss on the floor alone is asking a lot of a small heated area.
What bathroom underfloor heating costs to run
This is the part you can pin down. Electric mats are sold by output per square metre. Warmup’s StickyMat, one of the common UK systems, comes in 150W and 200W per square metre versions, its foil heater runs at 140W per square metre, and loose-wire systems start around 150W per square metre. Take 150W per square metre as the standard bathroom specification.
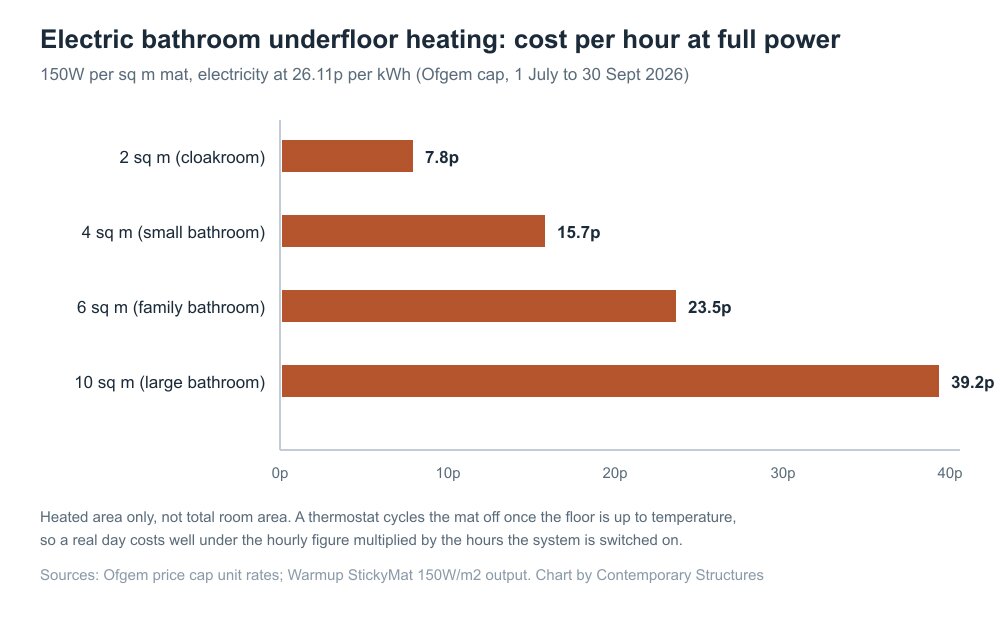
Electricity under the Ofgem price cap for 1 July to 30 September 2026 is 26.11p per kWh on direct debit, including VAT. So a 4 square metre heated area draws 600W, which is 0.6kWh in an hour, which costs 15.7p.
Scaled across bathroom sizes, at full power:
Cost per hour by heated area
Two things stop that being the whole story, and both work in your favour. First, you heat the exposed floor area, not the room’s footprint: the bath, the shower tray, the vanity unit and the WC pedestal all come off the total, so a 6 square metre bathroom might only take 3.5 square metres of mat. Second, the mat only draws full power while it is bringing the floor up to temperature. Once the thermostat is satisfied it cycles the heating off and on, and over a whole heating period the average draw is well below the rated output.
A realistic pattern for most households is a timed run of an hour or two in the morning and an hour in the evening. On the 4 square metre example, that is a few pence a day more than the hourly figure suggests at first glance, and comfortably under the cost of leaving a bathroom radiator on all day.
What drives the installation cost
Installation quotes for the same room can differ by a factor of three, and it is worth knowing why before you compare them:
- Heated area, not room area. Mats are priced per square metre and cannot be cut through the heating cable, so an awkward room shape wastes material.
- Insulation boards. Insulated backer boards under the mat are the single biggest influence on how the system performs. Without them a large share of the heat goes downwards into the screed or the joists.
- The thermostat. A basic dial unit and a programmable or app-connected one are very different prices, and the floor probe matters more than the interface.
- Electrical work. Whether the installer can pick up an existing suitable circuit or has to run a new one from the consumer unit changes the price substantially.
- Floor preparation. Lifting old floor covering, levelling a bumpy screed and dealing with a springy timber floor are all separate jobs that happen before any heating goes down.
- Whether it is part of a full bathroom refit. Fitting the mat while the floor is already up costs a fraction of coming back to do it as a standalone job.
Get quotes broken into those lines rather than as one number. A cheap quote that has left out insulation boards is not cheap, it is just deferring the cost onto your electricity bill for the next fifteen years.
The electrical rules that catch people out
A bathroom is treated as a special location in the building regulations, and that changes what is notifiable. In England, the work that has to be notified to building control is the installation of a new circuit, the replacement of a consumer unit, and any addition or alteration to existing circuits in a special location. The IET sets out the special location definition as the zone around a bath or shower, reaching 2.25 metres up from the floor and 0.6 metres out from the edge of the bath, or 1.2 metres from a wall-mounted showerhead. Rooms with a swimming pool or a sauna heater also count.
An underfloor heating installation in a bathroom trips this either way in practice, because it either needs its own circuit or it involves altering a circuit inside the special location. Either the work is done by an electrician registered with a competent person scheme who can self-certify it, or it has to be notified to building control before it starts. Do not accept a tiler quoting for the electrical connection unless they hold that registration. Ask for the certificate at the end, because it is the document a conveyancing solicitor will ask about when you sell.
One detail people get wrong: kitchens have not been notifiable in England since 2013, so a fitter who tells you “bathrooms are the same as kitchens” has it backwards. Bathrooms remain a special location and kitchens do not.
Practically, the thermostat is mounted outside the bathroom zones, often just outside the door, and the floor probe runs back to the mat. The mat itself is earthed and protected by an RCD.
Insulation is the part people skip
Heat goes in every direction from a heating cable, and only the upward half is useful. Insulated backer boards under the mat push a much larger share of the output into the room and cut the time it takes the floor to feel warm, which is what actually determines your bill: a floor that reaches temperature in twenty minutes rather than an hour spends far less time drawing full power.
On a solid concrete floor this matters most, because an uninsulated slab is an enormous heat sink and will happily absorb your heating for hours. On a suspended timber floor the boards still earn their place, and they stiffen the deck at the same time, which is useful when you are about to tile over it.
Is it worth it in a bathroom?
For a tiled bathroom, more often than not, yes. Tile is cold underfoot because it conducts heat away from your feet quickly, which is exactly the property that makes it feel good once it is warmed. A bathroom is also the room where you are most likely to be barefoot and wet, so the comfort gain per pound spent is higher than anywhere else in the house.
It is less compelling if you are laying carpet or a thick engineered board, if the room is only ever used for a few minutes a day, or if the floor is going down over an uninsulated slab and the budget will not stretch to insulation boards. In those cases the money is usually better spent elsewhere in the refit.
Weighing up the rest of a bathroom project? There is more on layouts, costs and specification across Contemporary Structures.
Frequently asked questions
How much does bathroom underfloor heating cost to run per hour?
At the current price cap rate of 26.11p per kWh, a 150W per square metre mat costs about 7.8p an hour over 2 square metres, 15.7p over 4 square metres and 23.5p over 6 square metres, while it is drawing full power. Once the floor is up to temperature the thermostat cycles the mat off, so the average is lower than those figures.
Can underfloor heating be the only heat source in a bathroom?
Sometimes, in a small, well-insulated room with a generous heated area. In most bathrooms the heated floor area is limited by the bath, shower and sanitaryware, so a towel rail or radiator stays as the main output and the floor provides comfort.
Do I need an electrician to fit it?
You need one for the electrical connection. In England, a new circuit or any alteration to a circuit in the special location around a bath or shower is notifiable work, so it has to be done by a registered competent person or notified to building control beforehand. Laying the mat itself is a tiling job.
Does electric underfloor heating raise the floor much?
A mat and its adhesive add only a few millimetres. Insulation boards add more, commonly 6mm to 10mm on a retrofit, and thicker boards perform better. Check the total build-up against your door clearances before you commit.
How long does a bathroom floor take to warm up?
With insulation boards under the mat, typically twenty to forty minutes to a comfortable surface temperature. Without them, over an uninsulated concrete slab, it can be well over an hour, and it will never feel as responsive.
Will it work under vinyl or luxury vinyl tile?
Usually, but check the flooring manufacturer’s maximum surface temperature and set the thermostat limit accordingly. Tile and stone are the best partners for underfloor heating because they conduct heat well and tolerate the temperatures without restriction.
Related guides
- Conservatory Roof Replacement vs Glass Film: Which Fixes a Too-Hot, Too-Cold Conservatory?
- Air Source Heat Pump Cost in 2026 After the £7,500 Grant: What You Actually Pay
- Do You Need Planning Permission for a Rear Extension in Kent? 2026 Permitted Development Rules
- How Much Does a Conservatory Base Cost in the UK? (2026 Price Guide)
- Do You Need a Party Wall Agreement for a Rear Extension? Cost and Rules Explained
- Underfloor Heating vs Radiators for a Home Extension: Cost, Running Bills and Which to Choose
- How Much Does a House Extension Cost in 2026? Full UK Price Breakdown
- Loft Conversion Cost and Types: Dormer, Hip-to-Gable and Velux Explained
- Kent Home Improvement News: June 2026
- House Extensions: The Complete UK Homeowner’s Guide
- Single Storey Extension Ideas, Costs and Planning Rules
- Double Storey Extensions: Costs, Designs and What You Can Build
- Side Return Extensions Explained: Cost, Light and Layout
- Kent Home Improvement News: Mid-June 2026
- Garage Conversion Guide: Cost, Building Regs and Best Uses
- Extension vs Moving House: Which Is Better Value in Kent?
- Wraparound vs Rear Extension: Cost and Space Compared
- House Extension Builders in Kent: Costs, Lead Times and How to Choose
- Conservatory Guide: Styles, Costs and How to Choose One
- Kent Home Improvement News: Late June 2026
- How Much Does a Conservatory Cost in 2026? UK Prices by Type
- Conservatory vs Orangery vs Extension: Which to Build?
- Conservatory Roof Options: Glass, Polycarbonate and Tiled Compared
- Kent Home Improvement News: Early July 2026
- How to Keep a Conservatory Warm in Winter and Cool in Summer
- Tiled Conservatory Roof Cost and Replacement Process Explained
- Conservatories in Kent: Choosing an Installer, Costs and What to Ask
- Kent Home Improvement News: Mid-July 2026
- Roofing Guide: Repairs, Replacement, Materials and Costs
- New Roof Cost UK 2026: Replacement Prices by Roof Type
- Roof Repair Cost UK 2026: Slipped Tiles and Flashing Prices
- 7 Signs Your Roof Needs Replacing (and What You Can Ignore)
- Flat Roof vs Pitched Roof: Cost, Lifespan and Best Uses
- EPDM vs Felt vs Fibreglass Flat Roofs Compared
- Kent Home Improvement News: Mid-July 2026
- Roof Tile Types Explained: Clay, Concrete and Slate Compared
- Fascias, Soffits and Guttering: When to Replace and What It Costs
- How to Find a Good Roofer: Vetting Checklist for UK Homeowners
- Roofers in Kent: Costs, How to Choose and What to Ask in 2026
- Kitchen Renovation Guide: Planning, Cost and Design in 2026
- How Much Does a New Kitchen Cost in 2026? UK Price Guide
- Kitchen Layout Ideas: Galley, L-Shape, Island and Open Plan
- Worktops Compared: Quartz vs Granite vs Laminate vs Solid Wood
- Fitted vs Bespoke vs Flat-Pack Kitchens: Cost and Quality
- Kitchen Island Ideas, Sizes and Costs: A 2026 UK Guide
- Kent Home Improvement News: Late July 2026
- Open Plan Kitchen Diner: Costs, Layouts and Knock-Through Rules
- How Long Does a Kitchen Fitting Take? Realistic UK Timeline
- Kitchen Fitters in Kent: Costs and How to Choose (2026)
- Bathroom Renovation Guide: Planning, Cost and Layout
- New Bathroom Cost 2026: What You’ll Pay in the UK
- Kent Home Improvement: Roofing Costs Rise (Aug 2026)
- Small Bathroom Ideas: Layouts That Feel Bigger
- Wet Room Cost 2026: £2,000 to £9,000 Fitted, by Size
- En Suite Cost and Minimum Size: £4,000 to £10,000 in 2026
- Kent Home News: £9,000 Heat Pump Grant Now Open
- Electric vs Mixer vs Power Shower: What Your Boiler Allows
- Window Replacement Cost 2026: £350 to £600 Per uPVC Window
- uPVC vs Aluminium Windows: the 1.4 U-Value Rule
- How Long Does a Bathroom Take to Fit? 5 to 10 Working Days
- Home Improvement News: Solar Up 14%, Heat Pumps Down 17%
- Double vs Triple Glazing: Part L Still Stops at 1.4
- Bathroom Fitters in Kent: What to Ask Before You Pay
- Sash Window Repair or Replace? What Kent Councils Allow
- Bifold vs Sliding Doors: What Building Regs Actually Set
- Composite Door Cost 2026: £550 to £2,350 Fitted
- Window Energy Ratings: Band B Is the Rule, Not C
- Replacement Windows: the 1.4 U-Value and Vent Rules
- Double Glazing Kent: the 1.4 U-Value Every Quote Must Hit


