
Permitted development rights are the building works Parliament has already granted you planning permission for, so you can start without applying to the council. They are set out in Schedule 2, Part 1 of the Town and Country Planning (General Permitted Development) (England) Order 2015, and they are more generous than most homeowners in Kent realise: a detached house can take an 8m rear extension under permitted development rights, and a loft conversion adding 50 cubic metres needs no application at all. The catch is that the rules are a list of things that stop them applying, and one breach anywhere means the whole job needed permission.
Here is what the order allows, class by class, with the 2026 fees and the traps that bite in Kent.
Who does not have these rights at all
Check first that you are inside the scheme. Permitted development rights under Part 1 apply to a dwellinghouse, not to flats or maisonettes, so in a converted flat every alteration needs an application.
They are also switched off for houses created through the change-of-use classes in Part 3, which covers offices and shops converted to homes. A council can remove rights over an area or street with an Article 4 direction, and a planning condition can do the same on one estate or plot. Listed building curtilages lose most of them outright.
Finally, several classes are cut back on what the order calls article 2(3) land: conservation areas, National Parks, the Broads, World Heritage Sites and National Landscapes, the designation formerly called Areas of Outstanding Natural Beauty. That matters across Kent, where the Kent Downs and High Weald National Landscapes cover a large part of the county and most historic town centres sit in a conservation area.
Rear extensions: 3m, 4m, 6m and 8m
This is Class A, and it is where most of the value sits. A single storey rear extension is permitted if it extends no more than 3m beyond the rear wall of the original house for a terrace or semi, or 4m for a detached house. Height is capped at 4m.
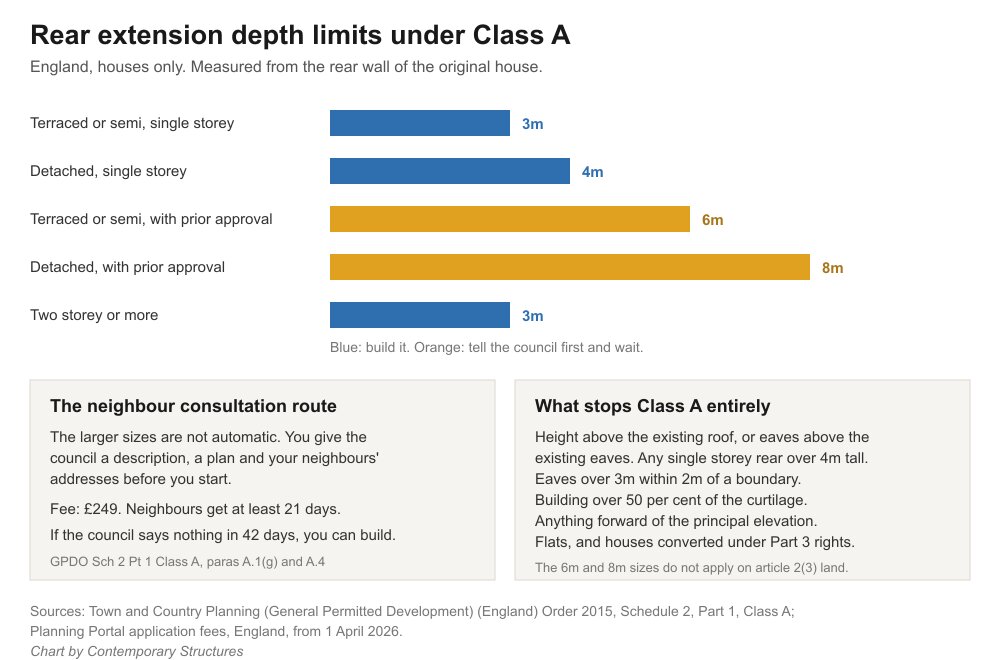
Those figures double under the neighbour consultation route, to 6m and 8m respectively, but that larger allowance is not available on article 2(3) land or a site of special scientific interest.
An extension of more than one storey is limited to 3m beyond the rear wall and must not come within 7m of the boundary opposite it, and it will usually trigger a party wall notice. Our guide to rear extension planning permission in Kent goes further into the local picture. Side extensions are capped at 4m in height, a single storey, and no more than half the width of the original house.
Two conditions apply to all of them. Exterior materials must be of similar appearance to the existing house, and any upper floor window in a side elevation must be obscure-glazed and non-opening below 1.7m from the floor.
Note the word “original”. That means the house as first built, or as it stood on 1 July 1948. A 1990s conservatory already counts against your allowance, and since a 2019 amendment the limits apply to the total enlargement where a new extension joins an existing one.
The prior approval route in plain terms
The 6m and 8m sizes are not automatic. Before you begin you must give the council a written description of the depth, the maximum height and the eaves height, a site plan, the addresses of adjoining premises and your own contact details, along with the fee. That fee is £249 from 1 April 2026.
The council then writes to every adjoining owner or occupier and gives them at least 21 days to object. If somebody does object, the council weighs the impact on neighbours’ amenity and nothing else, so a complaint about parking or property values carries no weight.
The deadline works in your favour. If 42 days pass from the day the council received your information without a decision either way, you can build. Keep the acknowledgement email: that date starts the clock.
Lofts and roofs
Class B allows a rear dormer or a hip-to-gable without permission, within a volume allowance of 40 cubic metres for a terraced house and 50 cubic metres for anything else. That allowance is cumulative, so a previous dormer eats into it.
Nothing may exceed the height of the highest part of the existing roof, and nothing may project beyond the plane of a roof slope that forms the principal elevation and fronts a highway. In practice that means front dormers need permission and rear dormers usually do not. Balconies and raised platforms are excluded, which is why a Juliet balcony in a dormer is a common reason for a refusal.
Class B does not apply at all on article 2(3) land. A rear dormer inside a Kent conservation area needs a planning application.
Outbuildings, garden rooms and home offices
Class E covers buildings “required for a purpose incidental to the enjoyment of the dwellinghouse”, and the Planning Portal sets out the same limits in plainer terms. A garden office, gym, workshop or store qualifies. The limits are a single storey, nothing forward of the principal elevation, a maximum height of 4m with a dual-pitched roof or 3m with any other roof, and 2.5m if any part sits within 2m of a boundary. Eaves are capped at 2.5m and buildings other than the original house must not cover more than half the curtilage.
The word “incidental” is doing real work. It excludes uses that are part of the primary residential use of the house, so a building intended as a bedroom, a self-contained annexe or a separate dwelling falls outside Class E and needs permission. Class E also expressly does not permit anything relating to a dwelling.
Building regulations run separately. A detached single storey outbuilding under 30 square metres is exempt if it contains no sleeping accommodation and is either at least 1m from the boundary or built substantially of non-combustible material. Under 15 square metres with no sleeping accommodation it is exempt regardless of position.
Porches, hard surfaces and solar
A porch is permitted under Class D if its external ground area does not exceed 3 square metres, it is no more than 3m above ground level, and no part of it is within 2m of a boundary with a highway. That last one rules out a great many terraced houses in Kent that open straight onto the pavement.
Hard surfaces within the curtilage are permitted under Class F. If the new surface in front of the house exceeds 5 square metres it must be porous, or drain to a permeable area within the curtilage rather than to the road.
Domestic solar panels have their own rights under Part 14, separate from the Part 1 allowances, so they do not eat into your extension budget.
Where Kent is different
Kent has an unusually high concentration of the designations that cut permitted development back. The Kent Downs and High Weald National Landscapes are article 2(3) land, which removes Class B roof rights, removes the 6m and 8m extension allowances, restricts side extensions and caps outbuildings more than 20m from the house at 10 square metres.
Conservation areas do the same. On article 2(3) land you also lose the right to put a building between a side wall of the house and the boundary. Add Article 4 directions, which Kent councils apply to specific streets rather than borough-wide, and the honest advice is to check your address on your council’s constraints map before you draw anything.
Proving it: the certificate of lawfulness
Permitted development gives you no paperwork, which is a problem when you sell. A lawful development certificate for a proposed use or operation is the council formally confirming the work does not need permission. The fee is half the full application fee, so £274 for an extension and £136 for an outbuilding, against £548 and £272 for the equivalent full applications.
Section 115 of the Levelling-up and Regeneration Act 2023 came into force on 25 April 2024 and replaced the four year enforcement immunity for operational development with ten years. Anything substantially completed before that date keeps the old four year rule, but a garden room finished last summer is now exposed for a decade. A £136 certificate against ten years of exposure and a stalled conveyance is cheap insurance.
If a project sits close to any of these limits, get it measured properly before the first delivery arrives. Contemporary Structures covers Kent home improvement, and it is far cheaper to check the numbers than to take a wall down.
Frequently asked questions
How far can I extend without planning permission?
Under permitted development rights a single storey rear extension can go 3m beyond the original rear wall on a terrace or semi and 4m on a detached house, up to 4m tall. Those become 6m and 8m through the neighbour consultation route, which needs a £249 prior approval and is not available in conservation areas or National Landscapes.
Do permitted development rights apply to flats?
No. The Part 1 rights cover a dwellinghouse, and the order excludes flats and maisonettes. Every alteration to a flat needs planning permission, and houses created by a Part 3 change of use, such as an office conversion, are excluded too.
What is an Article 4 direction?
It is a direction made by the local planning authority that withdraws permitted development rights in a defined area, usually to protect the character of a conservation area or a particular street. Where one is in force you have to apply for planning permission for work that would otherwise be permitted. Councils publish the affected areas, and several Kent authorities have them.
Does a conservatory count towards my extension allowance?
Yes. The limits are measured against the original house, meaning the house as first built or as it stood on 1 July 1948, so any previous extension or conservatory has already used part of the allowance. Where a new extension joins an existing one the limits apply to the combined enlargement.
Do I need building regulations approval if the work is permitted development?
Usually yes. Planning and building regulations are separate systems. An extension needs building control approval regardless of whether it needed planning permission. Small detached outbuildings are the main exception, being exempt under 30 square metres with no sleeping accommodation and either a 1m boundary clearance or substantially non-combustible construction.
How long do I have before the council can act on unauthorised work?
Ten years for operational development in England, since section 115 of the Levelling-up and Regeneration Act 2023 came into force on 25 April 2024. The previous four year immunity survives only where the development was substantially complete before that date.
Related guides
- Conservatory Roof Replacement vs Glass Film: Which Fixes a Too-Hot, Too-Cold Conservatory?
- Air Source Heat Pump Cost in 2026 After the £7,500 Grant: What You Actually Pay
- Do You Need Planning Permission for a Rear Extension in Kent? 2026 Permitted Development Rules
- How Much Does a Conservatory Base Cost in the UK? (2026 Price Guide)
- Do You Need a Party Wall Agreement for a Rear Extension? Cost and Rules Explained
- Underfloor Heating vs Radiators for a Home Extension: Cost, Running Bills and Which to Choose
- How Much Does a House Extension Cost in 2026? Full UK Price Breakdown
- Loft Conversion Cost and Types: Dormer, Hip-to-Gable and Velux Explained
- Kent Home Improvement News: June 2026
- House Extensions: The Complete UK Homeowner’s Guide
- Single Storey Extension Ideas, Costs and Planning Rules
- Double Storey Extensions: Costs, Designs and What You Can Build
- Side Return Extensions Explained: Cost, Light and Layout
- Kent Home Improvement News: Mid-June 2026
- Garage Conversion Guide: Cost, Building Regs and Best Uses
- Extension vs Moving House: Which Is Better Value in Kent?
- Wraparound vs Rear Extension: Cost and Space Compared
- House Extension Builders in Kent: Costs, Lead Times and How to Choose
- Conservatory Guide: Styles, Costs and How to Choose One
- Kent Home Improvement News: Late June 2026
- How Much Does a Conservatory Cost in 2026? UK Prices by Type
- Conservatory vs Orangery vs Extension: Which to Build?
- Conservatory Roof Options: Glass, Polycarbonate and Tiled Compared
- Kent Home Improvement News: Early July 2026
- How to Keep a Conservatory Warm in Winter and Cool in Summer
- Tiled Conservatory Roof Cost and Replacement Process Explained
- Conservatories in Kent: Choosing an Installer, Costs and What to Ask
- Kent Home Improvement News: Mid-July 2026
- Roofing Guide: Repairs, Replacement, Materials and Costs
- New Roof Cost UK 2026: Replacement Prices by Roof Type
- Roof Repair Cost UK 2026: Slipped Tiles and Flashing Prices
- 7 Signs Your Roof Needs Replacing (and What You Can Ignore)
- Flat Roof vs Pitched Roof: Cost, Lifespan and Best Uses
- EPDM vs Felt vs Fibreglass Flat Roofs Compared
- Kent Home Improvement News: Mid-July 2026
- Roof Tile Types Explained: Clay, Concrete and Slate Compared
- Fascias, Soffits and Guttering: When to Replace and What It Costs
- How to Find a Good Roofer: Vetting Checklist for UK Homeowners
- Roofers in Kent: Costs, How to Choose and What to Ask in 2026
- Kitchen Renovation Guide: Planning, Cost and Design in 2026
- How Much Does a New Kitchen Cost in 2026? UK Price Guide
- Kitchen Layout Ideas: Galley, L-Shape, Island and Open Plan
- Worktops Compared: Quartz vs Granite vs Laminate vs Solid Wood
- Fitted vs Bespoke vs Flat-Pack Kitchens: Cost and Quality
- Kitchen Island Ideas, Sizes and Costs: A 2026 UK Guide
- Kent Home Improvement News: Late July 2026
- Open Plan Kitchen Diner: Costs, Layouts and Knock-Through Rules
- How Long Does a Kitchen Fitting Take? Realistic UK Timeline
- Kitchen Fitters in Kent: Costs and How to Choose (2026)
- Bathroom Renovation Guide: Planning, Cost and Layout
- New Bathroom Cost 2026: What You’ll Pay in the UK
- Kent Home Improvement: Roofing Costs Rise (Aug 2026)
- Small Bathroom Ideas: Layouts That Feel Bigger
- Wet Room Cost 2026: £2,000 to £9,000 Fitted, by Size
- En Suite Cost and Minimum Size: £4,000 to £10,000 in 2026
- Kent Home News: £9,000 Heat Pump Grant Now Open
- Electric vs Mixer vs Power Shower: What Your Boiler Allows
- Bathroom Underfloor Heating Cost: 16p an Hour to Run
- Window Replacement Cost 2026: £350 to £600 Per uPVC Window
- uPVC vs Aluminium Windows: the 1.4 U-Value Rule
- How Long Does a Bathroom Take to Fit? 5 to 10 Working Days
- Home Improvement News: Solar Up 14%, Heat Pumps Down 17%
- Double vs Triple Glazing: Part L Still Stops at 1.4
- Bathroom Fitters in Kent: What to Ask Before You Pay
- Sash Window Repair or Replace? What Kent Councils Allow
- Bifold vs Sliding Doors: What Building Regs Actually Set
- Composite Door Cost 2026: £550 to £2,350 Fitted
- Window Energy Ratings: Band B Is the Rule, Not C
- Replacement Windows: the 1.4 U-Value and Vent Rules
- Double Glazing Kent: the 1.4 U-Value Every Quote Must Hit
- Heat Pumps in Kent: the £7,500 Grant and the 1.5m³ Rule
- Heat Pump vs Gas Boiler: Break-Even Is a SCOP of 3.0


