
One of the first questions homeowners ask before building on is whether they need extension planning permission or whether the work falls under permitted development. The answer decides your timeline, your budget and your design freedom, so it is worth understanding before you commission drawings. Many house extensions in England can be built without a full planning application, but only if they stay inside a strict set of size and position limits. This guide explains those rules in plain English, and where they stop.
The rules below apply to houses in England. They do not apply to flats and maisonettes, which always need permission, and permitted development rights are often restricted or removed in conservation areas, National Parks, Areas of Outstanding Natural Beauty and on listed buildings.
Do you need planning permission for an extension?
Many extensions are classed as permitted development, meaning you can build them without a planning application provided you meet every condition. The headline limits that catch most projects are:
- Extensions and outbuildings together must not cover more than half the area of land around the original house (the house as it stood in 1948, or as first built).
- The extension must not be higher than the highest part of the existing roof, and not forward of the principal elevation facing a road.
- Exterior materials must be similar in appearance to the existing house.
- Within two metres of a boundary, the eaves height must not exceed three metres.
Break any single condition and the whole extension needs planning permission. Meeting them all means you can usually proceed, though confirming it with your council is strongly advised, as covered below.
Single storey rear extension rules
For a single storey rear extension, permitted development allows you to extend beyond the original rear wall by up to:
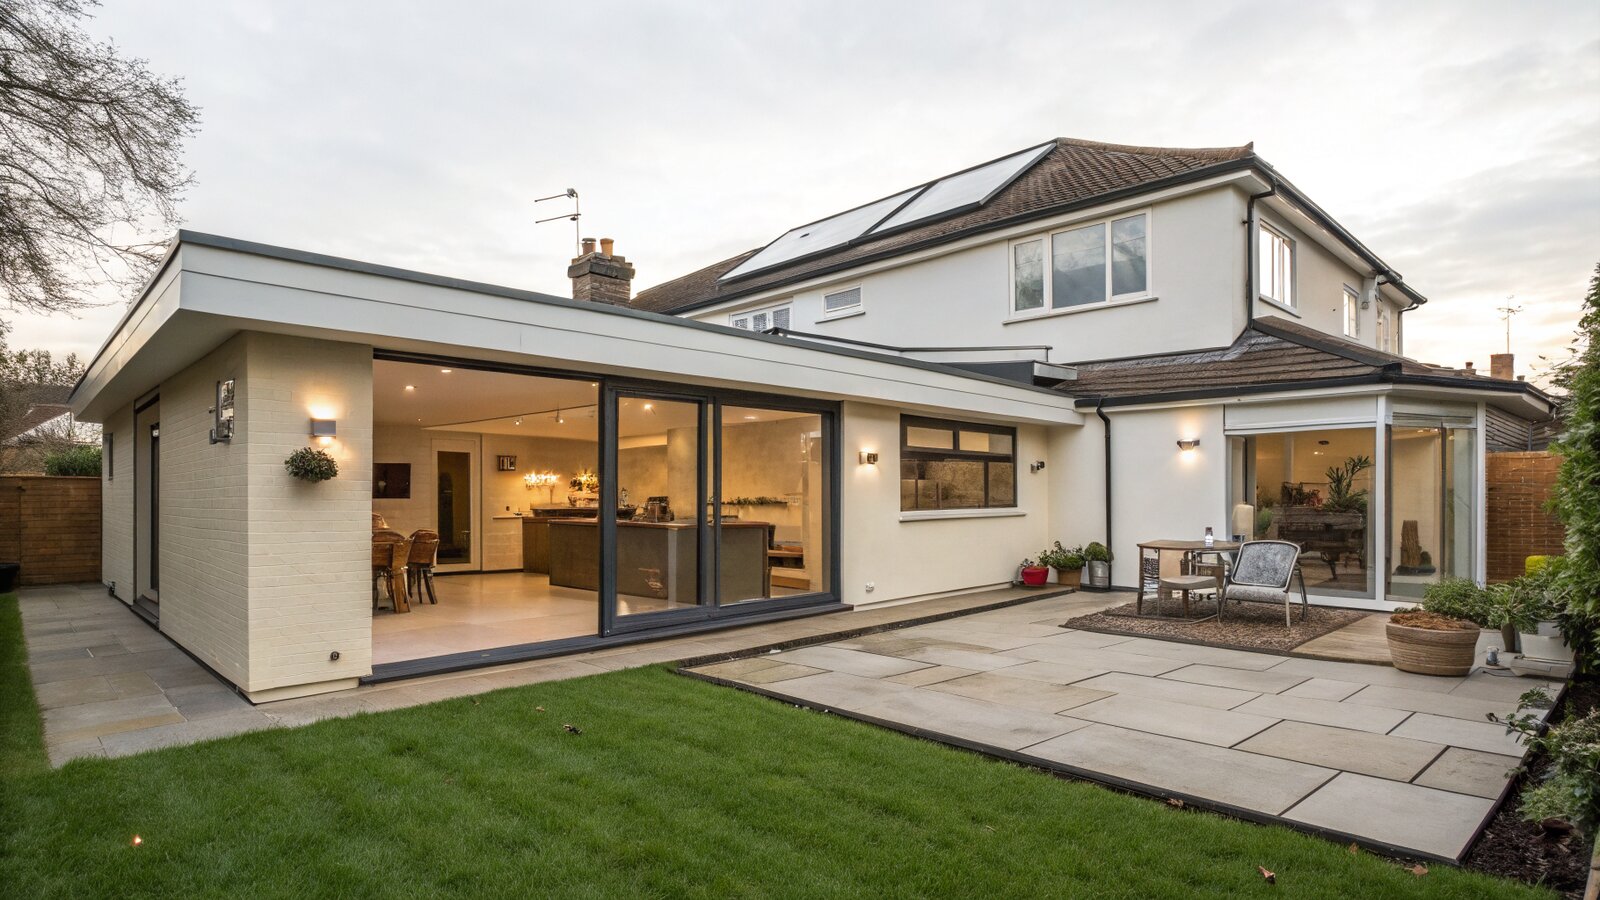
- 3 metres for a terraced or semi-detached house
- 4 metres for a detached house
The maximum height of a single storey rear extension is 4 metres. Under the Larger Home Extension scheme, now a permanent right, you can go deeper, up to 6 metres on an attached house or 8 metres on a detached one, but only after a prior approval process where the council notifies your neighbours and considers any objections. That process is not a full planning application, but it is not automatic either, and it does not apply on designated land.
Two storey and side extension rules
Two storey extensions are more tightly controlled. To stay within permitted development, a two storey rear extension must not extend more than 3 metres beyond the original rear wall, and must sit at least 7 metres from the rear boundary. That 7 metre rule is the single most common reason two storey extensions fail to qualify, because many terraced and semi-detached gardens are simply not long enough.
Side extensions have their own limit: a side extension can be no more than half the width of the original house, and single storey only, to count as permitted development. Anything wider, or a two storey side extension, needs a planning application. Upper-floor side windows must also be obscure-glazed and non-opening below 1.7 metres to protect a neighbour’s privacy.
When you definitely need planning permission
Some extensions always require a planning application, regardless of size:
- anything forward of the principal (usually front) elevation
- extensions to a flat, maisonette or any building that is not a house
- work on a listed building, which also needs listed building consent
- most extensions in conservation areas and other designated land beyond modest limits
- any scheme that breaches the height, depth, coverage or boundary limits above
If your home has had permitted development rights removed by an Article 4 direction or a planning condition from an earlier approval, you will also need to apply. It is always worth checking your property’s planning history first.
Building regulations still apply either way
This is the point homeowners most often miss: not needing planning permission does not mean you can skip building regulations. Almost every extension needs Building Regulations approval, which covers structure, insulation, fire safety, drainage, electrics and ventilation. Planning permission is about whether you can build; building regulations are about whether it is built safely and to standard. They are separate approvals, and you generally need to satisfy both.
How to be certain: a lawful development certificate
Even when you are confident a project is permitted development, it is wise to apply to your local authority for a Lawful Development Certificate. It is not legally required, but it gives you formal proof that the work is lawful, which is invaluable when you come to sell, and protects you if the rules are later questioned. The certificate costs far less than a full application and removes the risk of an expensive enforcement dispute.
Planning rules have plenty of grey areas, especially on older or previously extended homes. For tailored advice on a project in Kent, see the guides and contact details on the Contemporary Structures homepage, and always confirm the detail against the official Planning Portal extensions guidance.
Frequently asked questions
How big can an extension be without planning permission?
A single storey rear extension can extend up to 3 metres on an attached house or 4 metres on a detached house, up to 4 metres high, as permitted development. Larger depths of 6 or 8 metres are possible under the Larger Home Extension scheme with prior approval.
Do I need planning permission for a rear extension in Kent?
Not always. If your single or two storey rear extension meets the permitted development limits and your home is not on designated land or subject to an Article 4 direction, you can usually build without a full application. Confirm with your local council first.
What is the 7 metre rule for two storey extensions?
A two storey rear extension must sit at least 7 metres from the rear boundary to qualify as permitted development. Many terraced and semi-detached gardens are too short to meet it, which is why these extensions often need planning permission.
Does permitted development apply to flats?
No. Permitted development rights for extensions apply only to houses. Flats, maisonettes and converted buildings always need a planning application, and often freeholder consent as well.
Do I still need building regulations if I do not need planning permission?
Yes. Building regulations are separate from planning permission and apply to almost all extensions, covering structure, insulation, fire safety and drainage. You can be exempt from one and still need the other.


